$799,900

House For Sale In Applecroft, Ajax, Ontario

$799,900
  • 3

    Bedrooms

  • 4

    Baths

  • 31.3 x 84 FT

    Lot Size

Property Information:

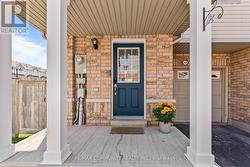
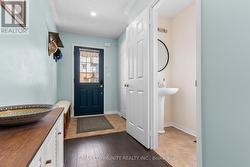
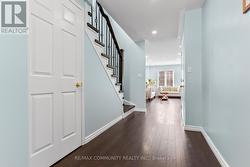
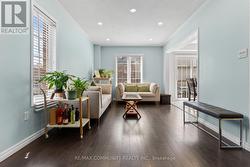
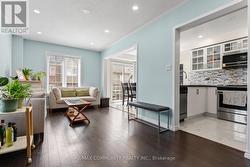
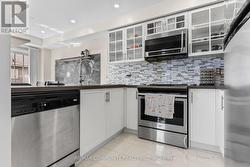
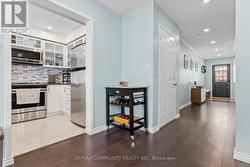
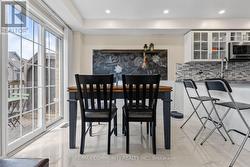
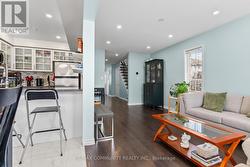
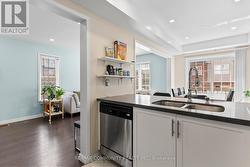
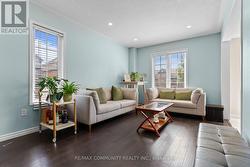
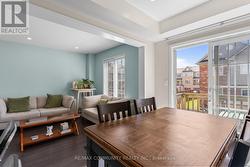
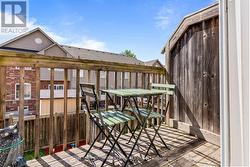
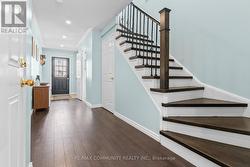
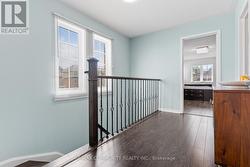
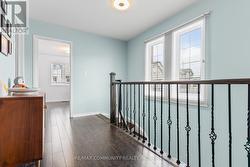
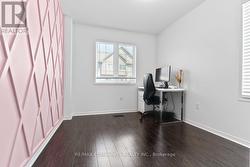
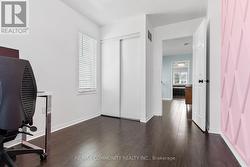
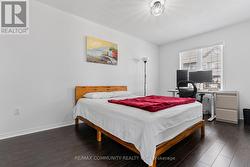
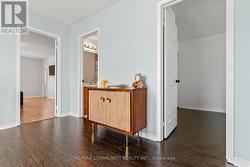
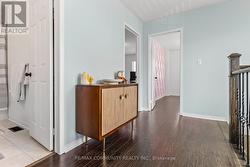
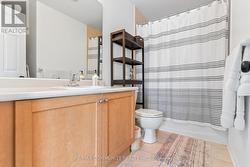
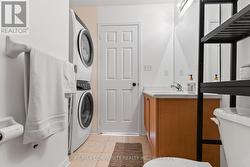
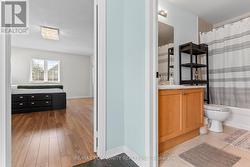
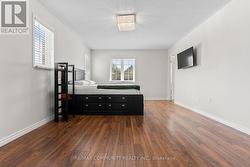
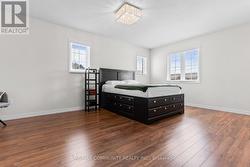
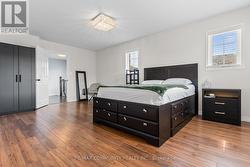
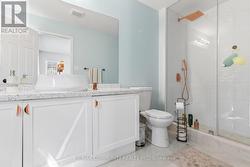
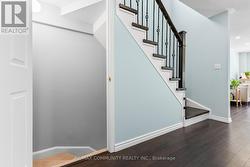
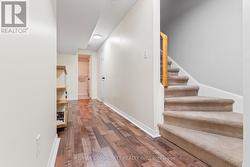
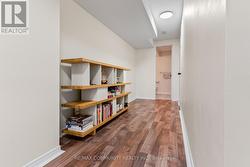
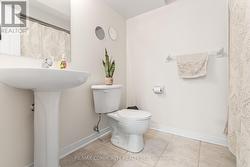
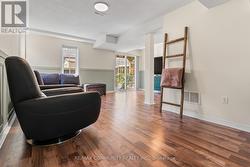
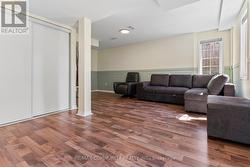
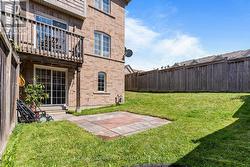
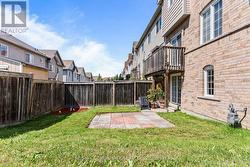
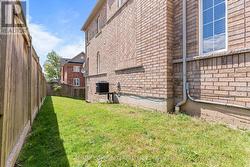
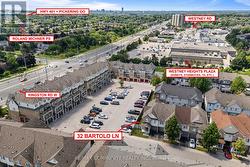
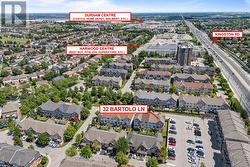
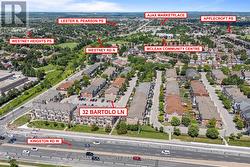
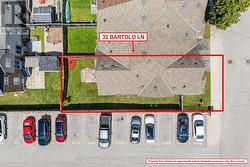
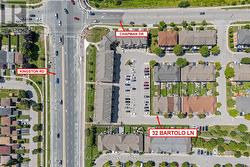
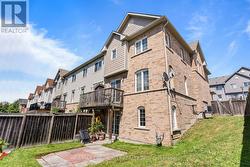
Immaculate End-Unit Townhouse - Almost like a Semi-Detached - Premium Lot***3 Large Bedrooms & 4 Washrooms***Turnkey House***Upgraded Kitchen w/ Stainless Steel Appliances & Breakfast Area w/ Walk-out to Balcony***Primary Bedroom has 3pc Ensuite & Huge Walk-in Closet***Convenient 2nd Floor Laundry***Finished Basement w/ 4pc Washroom & Walk-out to Backyard Patio***Garage Access from Inside***POTL Includes Grass Cutting in your Both Your Front & Backyard (Very Rare) Along with Snow Removal***Cannot Beat the Location! Steps to Groceries, Shoppers Drug Mart, Banks, Schools & Recreation Centre***Few Minutes Drive to Highway 401 & Ajax GO Station (id:27)

Building Features:

  • Style: Townhouse
  • Building Type: Row / Townhouse
  • Basement Development: Finished
  • Basement Type: Full
  • Construction Style - Attachment: Attached
  • Exterior Finish: Brick
  • Floor Space: 1500 - 2000 sqft
  • Flooring Type: Tile, Laminate
  • Foundation Type: Concrete
  • Heating Type: Forced air
  • Heating Fuel: Natural gas
  • Cooling Type: Central air conditioning
  • Appliances: Dishwasher, Dryer, Garage door opener, Microwave, Stove, Washer, Window Coverings, Refrigerator

Property Features:

  • OwnershipType: Freehold
  • Property Type: Single Family
  • Bedrooms: 3
  • Bathrooms: 4
  • Half Bathrooms: 1
  • Amenities Nearby: Park, Public Transit, Schools
  • Community Features: School Bus, Community Centre
  • Features: Carpet Free
  • Fence Type: Fenced yard
  • Floor Space (approx): 1500 - 2000 Square Feet
  • Irregular: Yes
  • Lot Depth: 84 Feet
  • Lot Frontage: 31.2 Feet
  • Lot Size: 31.3 x 84 FT
  • MaintenanceFee Type:
  • Utility Type: Hydro - Installed, Sewer - Installed, Cable - Available
  • Sewer: Sanitary sewer
  • Parking Type: Garage
  • No. of Parking Spaces: 2

Rooms:

  • Primary Bedroom 2nd Level 5.76 m x 3.75 m
  • 2nd Bedroom 2nd Level 5.03 m x 2.87 m
  • 3rd Bedroom 2nd Level 3.80 m x 2.68 m
  • Recreation Room Basement Level 5.71 m x 5.35 m
  • Kitchen Main Level 5.75 m x 2.47 m
  • Breakfast Main Level 5.75 m x 2.47 m
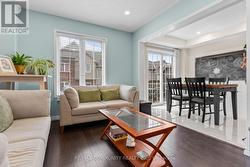
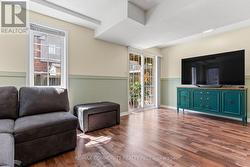
  • Living Main Level 5.78 m x 3.06 m
  • Dining Main Level 5.78 m x 3.06 m

Courtesy of: RE/MAX COMMUNITY REALTY INC.

This listing content provided by REALTOR.ca has been licensed by REALTOR® members of The Canadian Real Estate Association.

This listing content provided by REALTOR.ca has been licensed by REALTOR® members of The Canadian Real Estate Association.