Property Information:
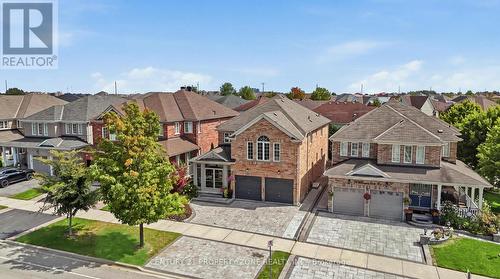
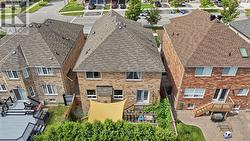
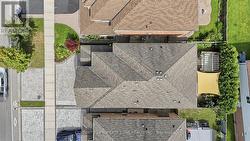
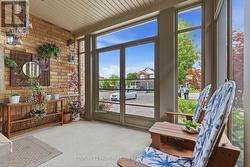
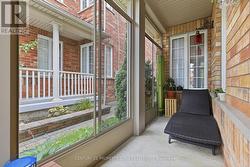
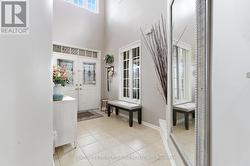
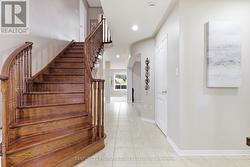
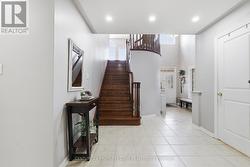
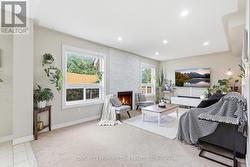
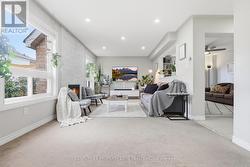
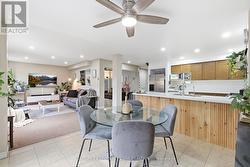
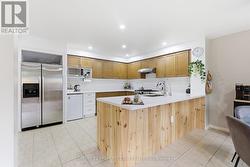
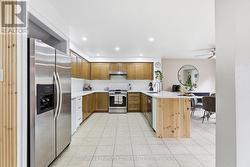
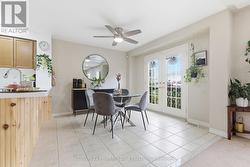
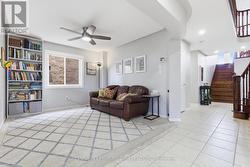
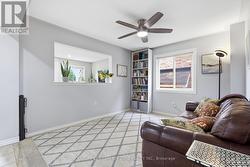
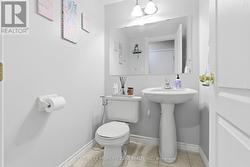
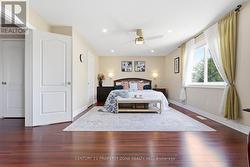
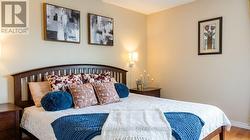
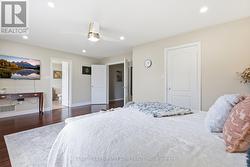
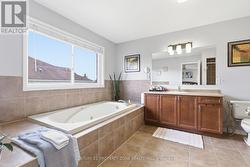
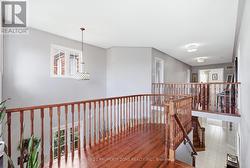
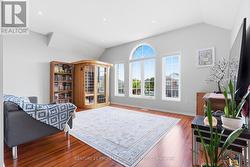
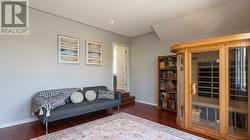
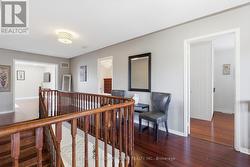
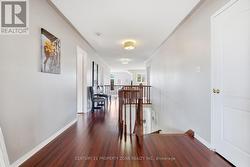
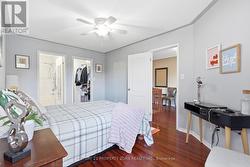
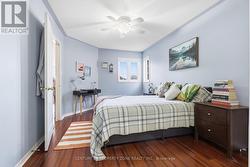
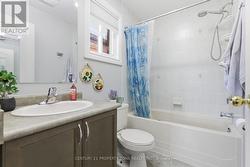
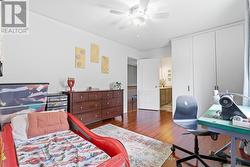
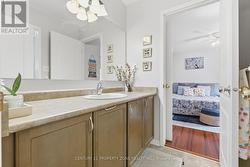
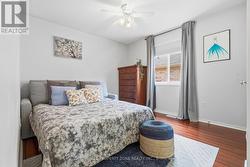
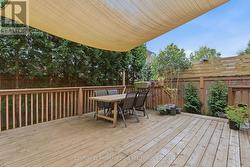
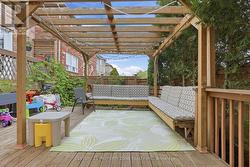
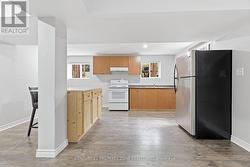
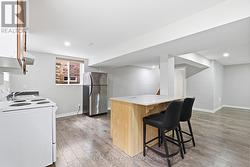
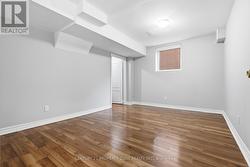
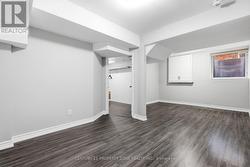
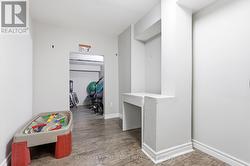
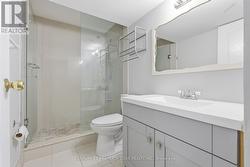
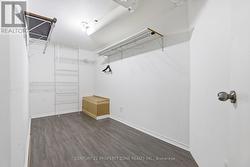
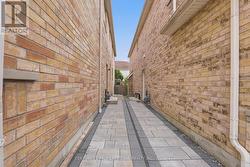
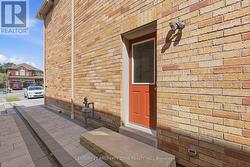
Stunning Executive Home in Prestigious Northwest Ajax! Offering 4+1 spacious bedrooms plus alegal 2-bedroom basement suite and 4 bathrooms, this exceptional residence combines luxury,functionality, and additional income potential in one of Ajax's most desirable communities.Featuring outstanding curb appeal with an enclosed porch and expansive interlocking drivewayaccommodating 5 cars, this home impresses from the moment you arrive. Step inside to discovergleaming solid hardwood floors, a versatile main-floor bedroom/office, and a thoughtfullydesigned 3,100 sq. ft. layout. The upper level offers an airy open-concept feel with 4generous bedrooms, complemented by two massive family rooms on the main and upperfloors-giving growing families endless space. Unwind in the sun-drenched enclosed porch, whichleads out to a beautifully built outdoor living space featuring a custom wooden pergola,sprawling deck, and shade sail-all framed by lush, towering evergreen trees for total backyardprivacy. The finished legal 2-bedroom basement suite with a den and separate entrance providesoutstanding passive income potential to offset your mortgage. Ideally situated steps from top-rated French Immersion schools, minutes to Highway 401, 407, GO Transit, 7 mins to Costco, and11 mins to the waterfront. An unmissable opportunity for families and savvy investors alike! (id:27)
Building Features:
-
Style:
Detached
-
Building Type:
House
-
Amenities:
Canopy
-
Basement Development:
Finished
-
Basement Type:
N/A, N/A
-
Construction Style - Attachment:
Detached
-
Exterior Finish:
Brick
-
Fireplace:
Yes
-
Floor Space:
3000 - 3500 sqft
-
Flooring Type:
Hardwood
-
Foundation Type:
Concrete
-
Heating Type:
Forced air
-
Heating Fuel:
Natural gas
-
Cooling Type:
Central air conditioning
-
Appliances: