$769,000

House For Sale In Midtown, Ajax, Ontario

$769,000
  • 3

    Bedrooms

  • 2

    Baths

  • 30 x 109.9 FT

    Lot Size

Property Information:

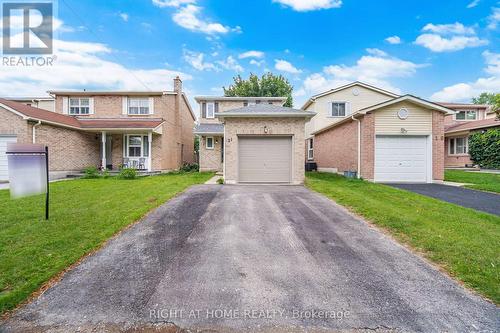
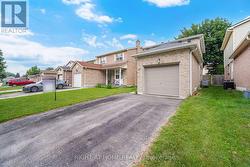
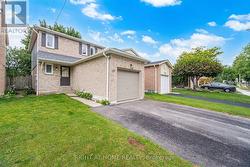
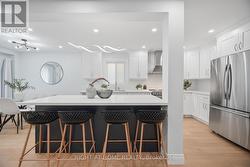
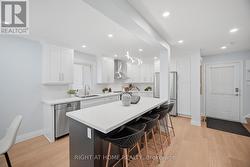
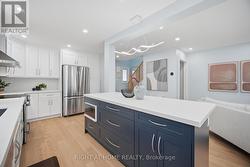
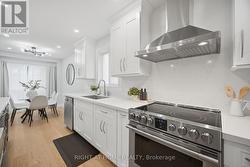
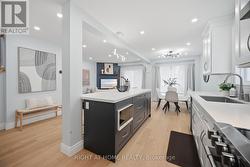
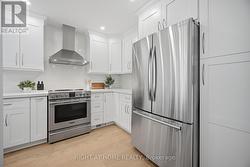
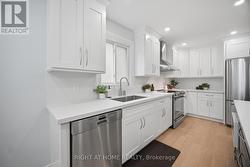
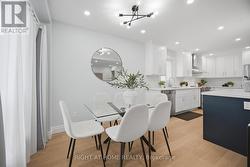
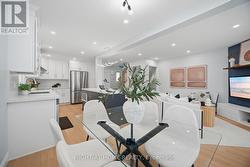
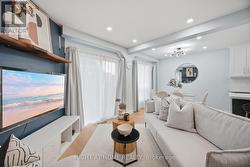
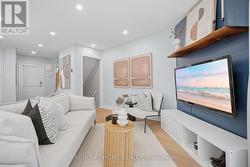
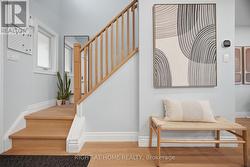
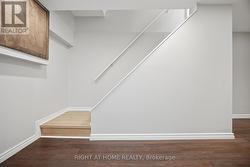
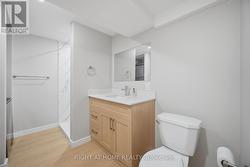
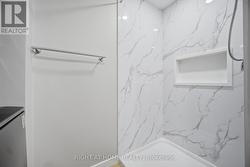
Welcome to 21 Dobson: where modern design meets turnkey convenience. This beautifully reimagined detached home features 3 bedrooms, 2 full bathrooms, and a bright, expansive main level anchored by a stunning new kitchen (2024). Impeccably designed, the culinary space boasts sleek stainless steel appliances, quartz countertops, and a grand statement island spacious enough to seat 4. The enhancements continue seamlessly throughout the home. In 2021, the driveway was expanded to allow 2 cars to be parked side-by-side. In 2024, the main level was transformed with engineered hardwood flooring, updated stairs, and new windows + sliding glass doors. Essential updates followed closely behind, including a new roof and upper-level windows (2025), along with a freshly constructed 3-piece basement bathroom and staircase (2026). To top it all off, a brand-new garage door was installed just days before hitting the market. Every detail has been thoughtfully addressed so you can simply move in and enjoy. And let's not forget the unbeatable location. As you will be just moments from the 401 via Salem Road, commuting is an absolute breeze. You are literally minutes from daily essentials and major retailers such as Costco, Walmart, Home Depot, and Real Canadian Superstore, as well as top local dining. Best of all, Paradise Beach and the scenic waterfront trail are a bike ride away! This home truly offers it all: quality upgrades, an unbeatable location, and an accessible price point making it a fit for first-time buyers, growing families, or downsizers alike. (id:27)

Building Features:

  • Style: Detached
  • Building Type: House
  • Basement Development: Finished
  • Basement Type: N/A
  • Construction Style - Attachment: Detached
  • Exterior Finish: Brick
  • Floor Space: 700 - 1100 sqft
  • Flooring Type: Hardwood, Laminate
  • Foundation Type: Concrete
  • Heating Type: Forced air
  • Heating Fuel: Natural gas
  • Cooling Type: Central air conditioning
  • Appliances: Dishwasher, Dryer, Microwave, Stove, Washer, Refrigerator

Property Features:

  • OwnershipType: Freehold
  • Property Type: Single Family
  • Bedrooms: 3
  • Bathrooms: 2
  • Features: Carpet Free
  • Floor Space (approx): 700 - 1100 Square Feet
  • Irregular: Yes
  • Lot Depth: 109.8 Feet
  • Lot Frontage: 30 Feet
  • Lot Size: 30 x 109.9 FT
  • Sewer: Sanitary sewer
  • Parking Type: Attached garage, Garage
  • No. of Parking Spaces: 3

Rooms:

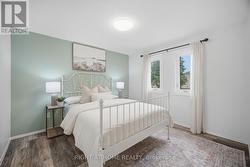
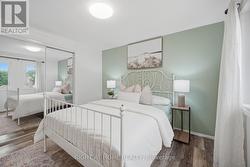
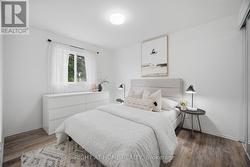
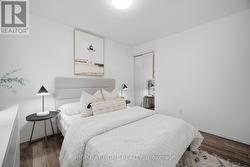
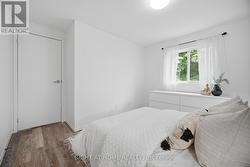
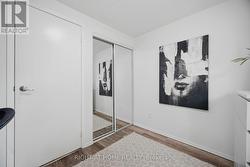
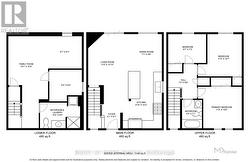
  • Primary Bedroom 2nd Level 3.35 m x 3.20 m
  • 2nd Bedroom 2nd Level 3.35 m x 3.23 m
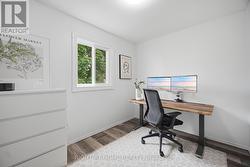
  • 3rd Bedroom 2nd Level 2.92 m x 2.21 m
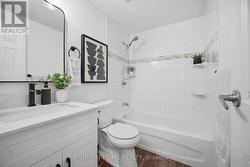
  • Bathroom 2nd Level 1.52 m x 2.16 m
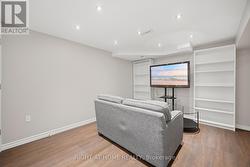
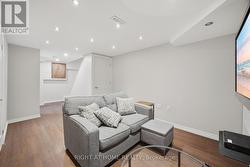
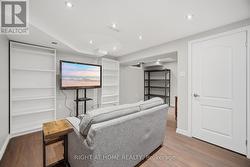
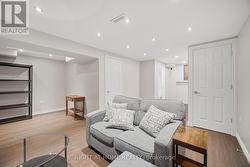
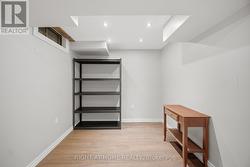
  • Recreation Room Basement Level 3.07 m x 3.76 m
  • Bathroom Basement Level 3.11 m x 2.44 m
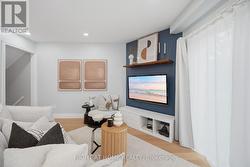
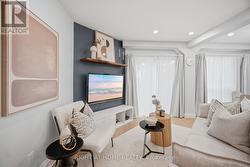
  • Living Main Level 3.51 m x 3.91 m
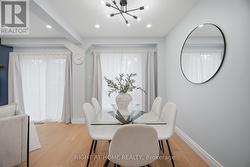
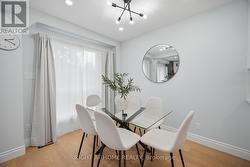
  • Dining Main Level 2.16 m x 2.90 m
  • Kitchen Main Level 3.00 m x 4.34 m

Courtesy of: RIGHT AT HOME REALTY

This listing content provided by REALTOR.ca has been licensed by REALTOR® members of The Canadian Real Estate Association.

This listing content provided by REALTOR.ca has been licensed by REALTOR® members of The Canadian Real Estate Association.

  • Beautiful new kitchen -
  • Beautiful new kitchen -
  • Beautiful new kitchen -
  • Beautiful new kitchen -
  • Beautiful new kitchen -
  • Beautiful new kitchen -
  • Beautiful new kitchen -
  • Dining area -
  • Dining area -
  • Dining area -
  • Dining area -
  • Living area -
  • Living area -
  • Living area -
  • Living area -
  • Foyer -
  • Primary bedroom -
  • Primary bedroom -
  • Bedroom 2 -
  • Bedroom 2 -
  • Bedroom 2 -
  • Bedroom 3 / Office -
  • Bedroom 3 / Office -
  • 4-piece bathroom -
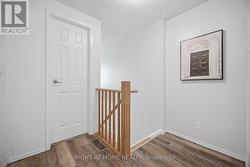
  • Basement landing -
  • Recreation room / family room -
  • Recreation room / family room -
  • Recreation room / family room -
  • Recreation room / family room -
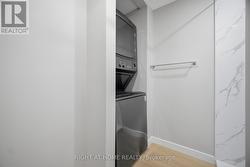
  • New 3-piece bathroom combined w/ laundry -
  • New 3-piece bathroom combined w/ laundry -
  • New 3-piece bathroom combined w/ laundry -
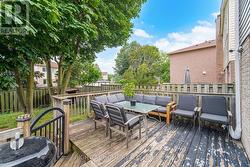
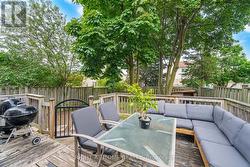
  • Spacious backyard w/ lots of potential -
  • Spacious backyard w/ lots of potential -
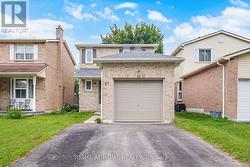
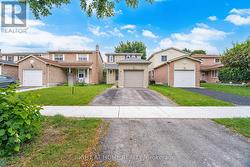
  • Front -
  • Welcome home! -
  • Floorplan -