$1,380,000

House For Sale In Nottingham, Ajax, Ontario

$1,380,000
  • 4

    Bedrooms

  • 4

    Baths

  • 55.1 x 82 FT

    Lot Size

Property Information:

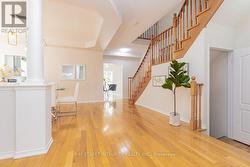
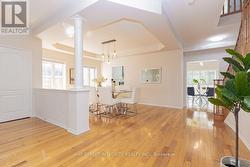
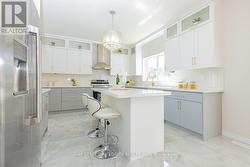
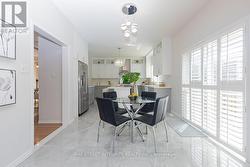
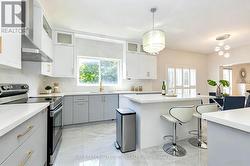
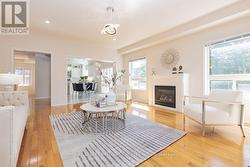
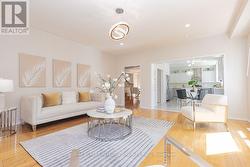
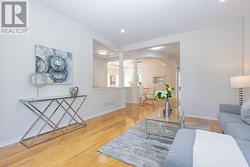
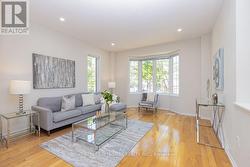
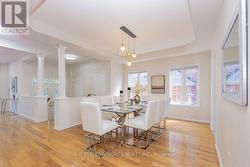
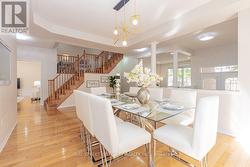
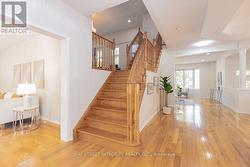
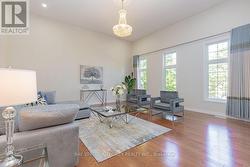
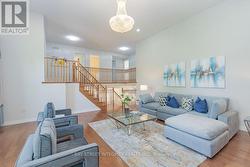
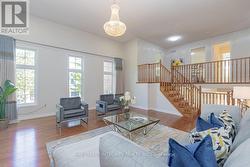
Welcome to 17 Weston Cres, a beautifully maintained detached family home offering around 3300 Sq ft (Above Ground). The main level features gleaming hardwood floors throughout, a formal living room with pot lights and a large bay window, and an elegant separate dining room highlighted by a coffered ceiling.The updated gourmet kitchen boasts stainless steel appliances, granite countertops, a centre island, mirrored backsplash, upgraded cabinetry, and California shutters. The warm and inviting family room features a cozy gas fireplace, while the impressive great room offers soaring pot lights, and oversized windows that fill the space with natural light.The basement features a separate entrance completed with permits, offering excellent potential for extended family living or future income opportunities.Survey not available. (id:27)

Building Features:

  • Style: Detached
  • Building Type: House
  • Basement Development: Unfinished
  • Basement Type: Full, N/A, N/A
  • Construction Style - Attachment: Detached
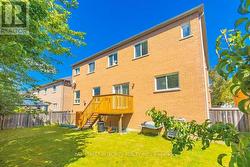
  • Exterior Finish: Brick
  • Fireplace: Yes
  • Floor Space: 3000 - 3500 sqft
  • Flooring Type: Carpeted, Hardwood, Ceramic
  • Foundation Type: Concrete
  • Heating Type: Forced air
  • Heating Fuel: Natural gas
  • Cooling Type: Central air conditioning
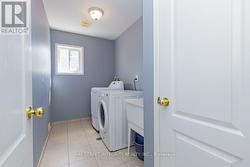
  • Appliances: Dryer, Hood Fan, Stove, Washer, Window Coverings, Refrigerator

Property Features:

  • OwnershipType: Freehold
  • Property Type: Single Family
  • Bedrooms: 4
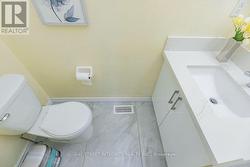
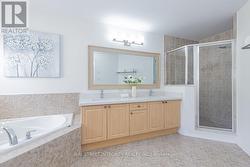
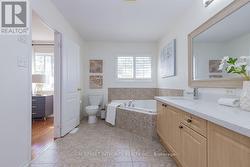
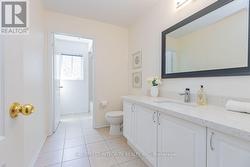
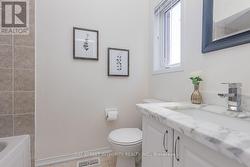
  • Bathrooms: 4
  • Half Bathrooms: 1
  • Amenities Nearby: Park, Public Transit, Schools
  • Features: Ravine, Conservation/green belt, Carpet Free
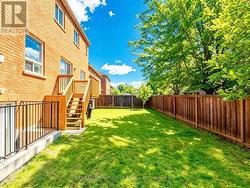
  • Fence Type: Fenced yard
  • Floor Space (approx): 3000 - 3500 Square Feet
  • Irregular: Yes
  • Lot Depth: 82 Feet
  • Lot Frontage: 55.1 Feet
  • Lot Size: 55.1 x 82 FT
  • Utility Type: Cable - Installed, Hydro - Installed, Sewer - Installed
  • Sewer: Sanitary sewer
  • Parking Type: Garage
  • No. of Parking Spaces: 6

Rooms:

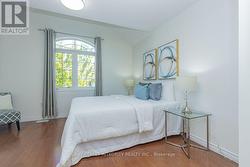
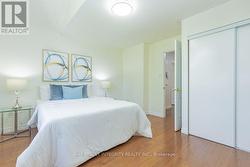
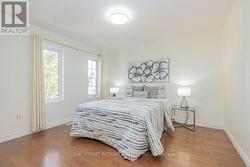
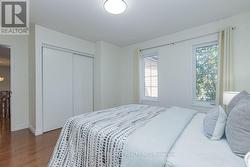
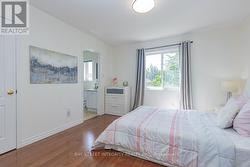
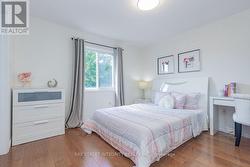
  • 4th Bedroom 2nd Level 3.63 m x 3.66 m
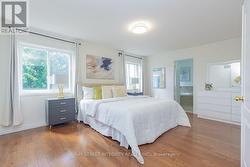
  • Primary Bedroom 2nd Level 5.18 m x 3.66 m
  • 2nd Bedroom 2nd Level 3.96 m x 3.51 m
  • 3rd Bedroom 2nd Level 3.59 m x 3.38 m
  • Living Main Level 3.96 m x 4.36 m
  • Dining Main Level 4.82 m x 3.66 m
  • Family Main Level 4.63 m x 5.12 m
  • Kitchen Main Level 3.66 m x 4.02 m
  • Breakfast Main Level 3.54 m x 3.20 m
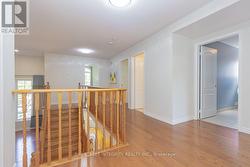
  • Great Room In-between Level 5.79 m x 5.91 m

Courtesy of: BAY STREET INTEGRITY REALTY INC.

This listing content provided by REALTOR.ca has been licensed by REALTOR® members of The Canadian Real Estate Association.

This listing content provided by REALTOR.ca has been licensed by REALTOR® members of The Canadian Real Estate Association.