Property Information:
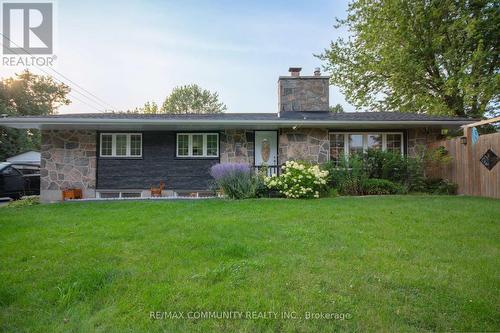
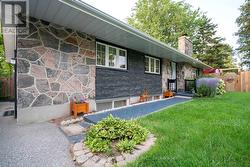
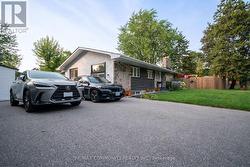
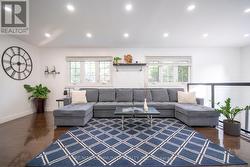
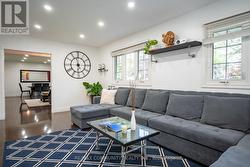
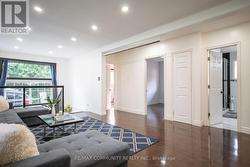
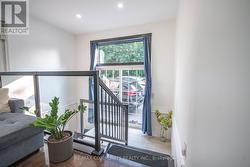
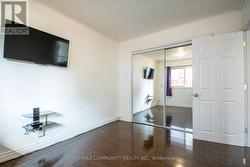
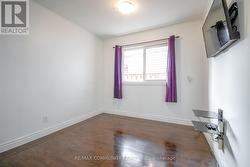
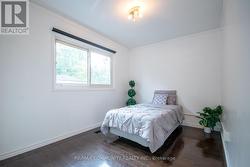
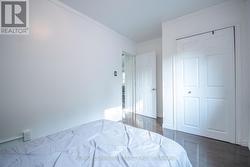
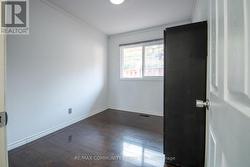
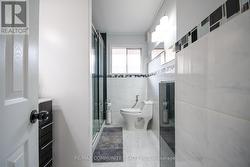
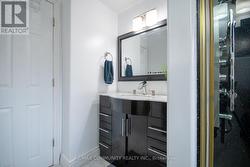
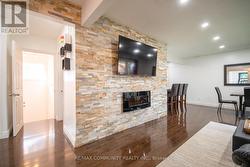
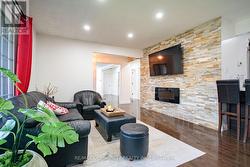
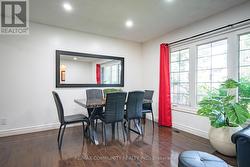
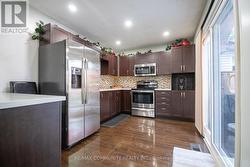
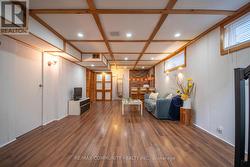
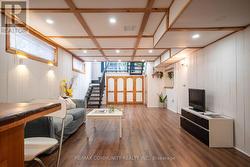
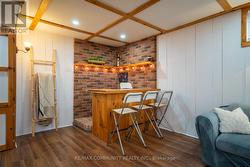
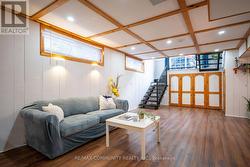
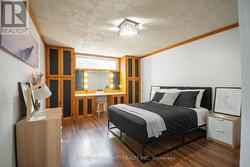
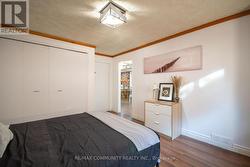
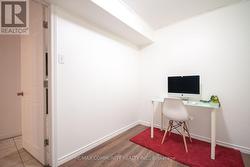
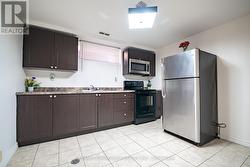
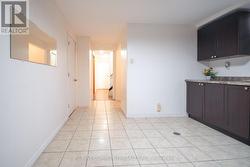
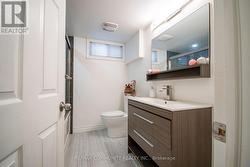
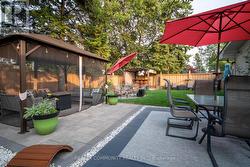
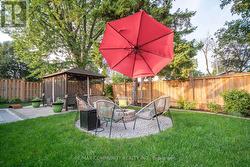
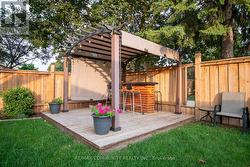
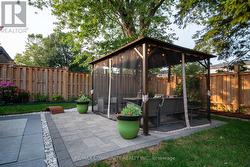
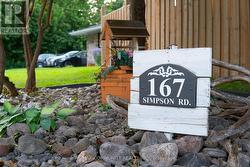
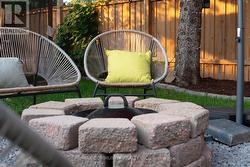
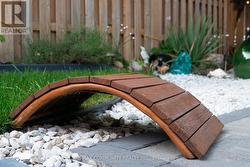
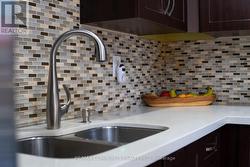
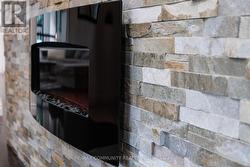
Welcome to 167 Simpson Rd-a bright, incredibly spacious, and carpet-free detached bungalow situated on a premium corner lot in sought-after South East Ajax! Designed with unmatched versatility, this home offers 3+1 bedrooms, 2 full bathrooms, 2 full kitchens and multi- generational living or income potential. MAIN LEVEL: Step into an expansive open-concept living and dining area featuring rich dark laminate floors, pot lights, large windows that flood the home with natural light and a striking stone feature wall with a built-in electric fireplace. The renovated chef's kitchen boasts quartz countertops, dark shaker cabinetry, a tile backsplash, breakfast island, stainless steel appliances and a convenient walk-out directly to the side yard. Three spacious main-floor bedrooms feature matching laminate flooring and ample closet space. The updated 4-piece main bathroom features a vanity and a glass shower enclosure with an integrated body-jet massage panel system. LOWER LEVEL (IN-LAW SUITE POTENTIAL): Featuring a dedicated separate entrance, the fully finished lower level includes pot lights throughout, a full 2nd kitchen with tile flooring complete with a black stove and stainless steel fridge and microwave, a generous recreation room, a home gym/office space, a full 4- piece bath and a 4th bedroom complete with custom built-in wooden vanity cabinetry. Excellent under-stairs and cold room storage! OUTDOOR OASIS & PARKING: Enjoy a private backyard retreat with a covered gazebo, outdoor bar/lounge deck, interlocking patio, and manicured gardens. Parking for up to 9 vehicles! Minutes to the lake, Lakeridge Health Hospital, Hwy 401 & Ajax GO Station, and steps to local parks, scenic trails, and top-rated schools. (id:27)
Building Features:
-
Style:
Detached
-
Building Type:
House
-
Architectural Style:
Bungalow
-
Basement Development:
Finished
-
Basement Type:
N/A, N/A
-
Construction Style - Attachment:
Detached
-
Exterior Finish:
Brick
-
Fireplace:
Yes
-
Floor Space:
1100 - 1500 sqft
-
Flooring Type:
Laminate
-
Foundation Type:
Concrete
-
Heating Type:
Forced air
-
Heating Fuel:
Natural gas
-
Cooling Type:
Central air conditioning
-
Appliances:
Blinds, Dryer, Microwave, Range, Storage Shed, Stove, Washer, Window Coverings, Refrigerator