$1,199,900

House For Sale In Salem Heights, Ajax, Ontario

$1,199,900
  • 5

    Bedrooms

  • 5

    Baths

  • 47.1 x 89.3 FT

    Lot Size

Property Information:

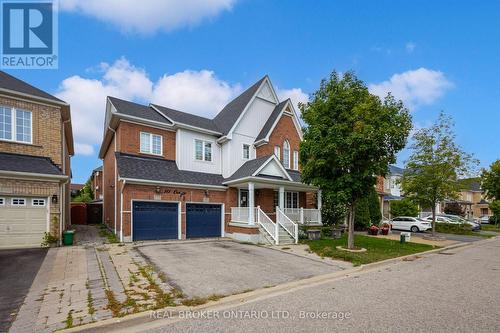
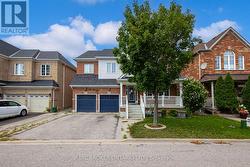
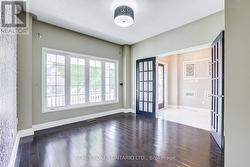
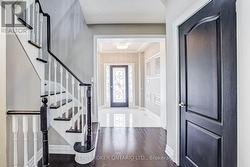
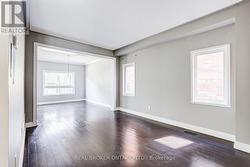
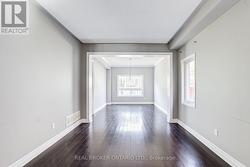
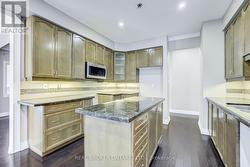
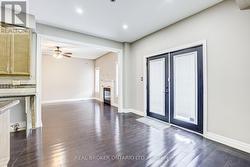
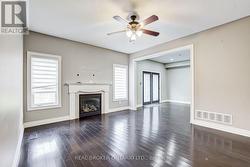
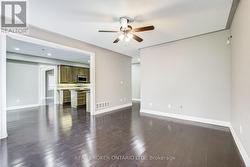
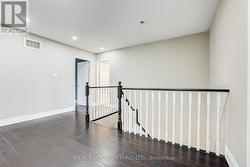
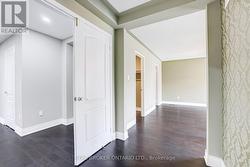
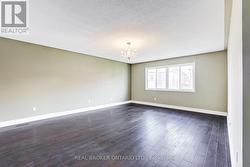
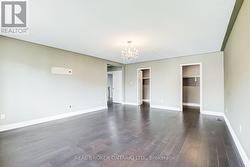
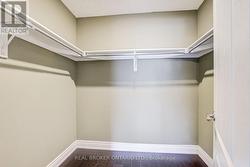
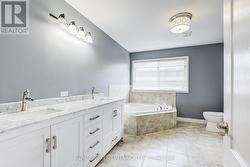
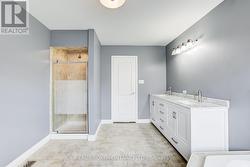
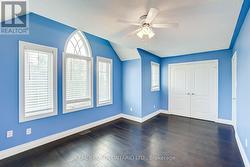
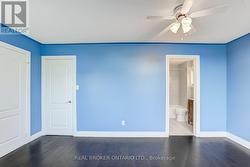
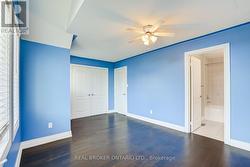
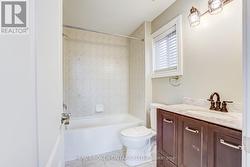
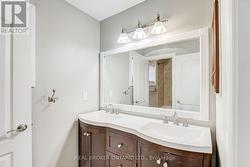
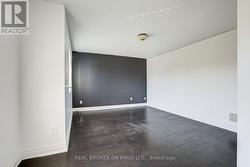
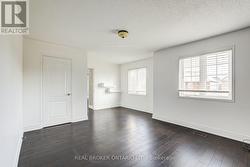
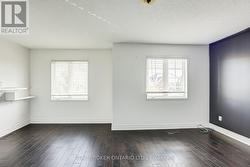
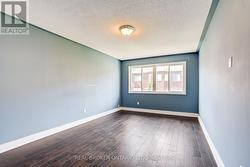
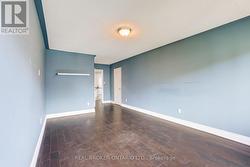
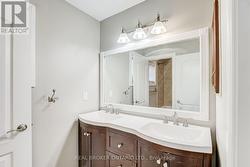
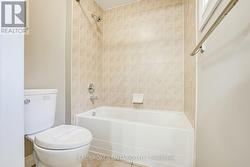
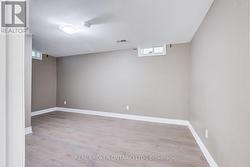
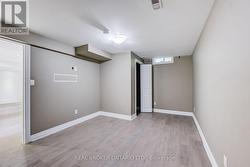
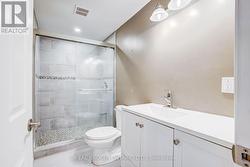
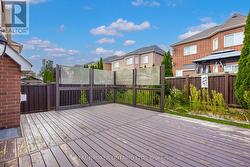
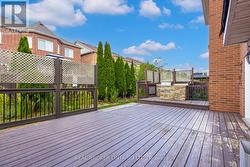
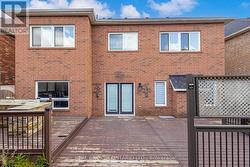
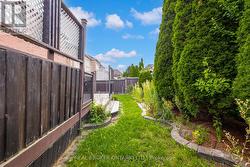
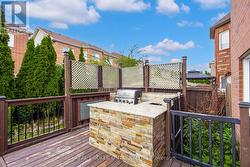
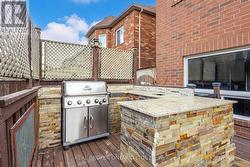
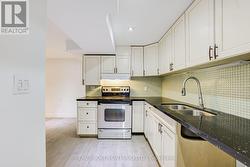
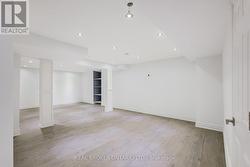
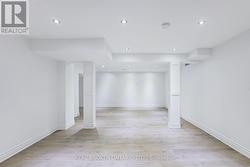
Welcome to 10 Coyle St, a meticulously maintained detached home offering approximately 3,000 sq. ft. of elegant above-grade living space plus a fully finished basement. The main level features hardwood floors, pot lights, an open-concept living and dining area, and a spacious family room with gas fireplace. The well-appointed kitchen offers custom cabinetry, a center island, and a walkout to a large custom deck complete with an outdoor fireplace-perfect for entertaining. Upstairs, the generous primary suite features a walk-in closet and ensuite, complemented by three well-sized bedrooms. The finished basement includes a kitchen, bedroom, and bathroom, providing an excellent space for extended family or guests. Ideally located close to schools, parks, shopping, transit, and a wide range of amenities. (id:27)

Building Features:

  • Style: Detached
  • Building Type: House
  • Basement Development: Finished
  • Basement Type: N/A
  • Construction Style - Attachment: Detached
  • Exterior Finish: Brick
  • Fireplace: Yes
  • Floor Space: 2500 - 3000 sqft
  • Foundation Type: Poured Concrete
  • Heating Type: Forced air
  • Heating Fuel: Natural gas
  • Cooling Type: Central air conditioning

Property Features:

  • OwnershipType: Freehold
  • Property Type: Single Family
  • Bedrooms: 4+1
  • Bathrooms: 5
  • Half Bathrooms: 1
  • Features: Carpet Free
  • Floor Space (approx): 2500 - 3000 Square Feet
  • Irregular: Yes
  • Lot Depth: 89.2 Feet
  • Lot Frontage: 47.1 Feet
  • Lot Size: 47.1 x 89.3 FT
  • Sewer: Sanitary sewer
  • Parking Type: Garage
  • No. of Parking Spaces: 4

Rooms:

  • 3rd Bedroom 2nd Level 3.23 m x 4.82 m
  • 4th Bedroom 2nd Level 6.75 m x 3.30 m
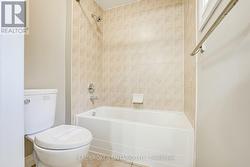
  • Bathroom 2nd Level 3.98 m x 2.99 m
  • Bathroom 2nd Level 3.44 m x 3.28 m
  • Bathroom 2nd Level 2.41 m x 1.64 m
  • Primary Bedroom 2nd Level 5.78 m x 4.68 m
  • 2nd Bedroom 2nd Level 4.35 m x 5.52 m
  • Kitchen Basement Level 5.65 m x 2.02 m
  • Bathroom Basement Level 2.82 m x 1.66 m
  • Sitting Basement Level 2.78 m x 3.29 m
  • 5th Bedroom Basement Level 4.99 m x 3.30 m
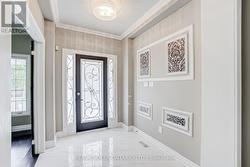
  • Foyer Main Level 5.46 m x 2.00 m
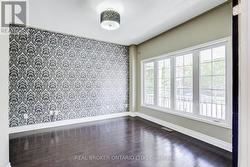
  • Office Main Level 3.72 m x 3.30 m
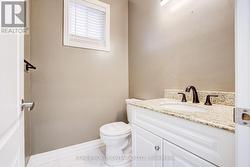
  • Bathroom Main Level 1.61 m x 1.64 m
  • Living Main Level 4.50 m x 3.30 m
  • Dining Main Level 3.30 m x 3.67 m
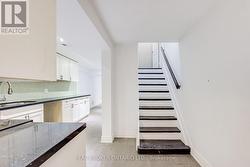
  • Kitchen Main Level 6.12 m x 3.79 m
  • Family Main Level 6.39 m x 3.88 m
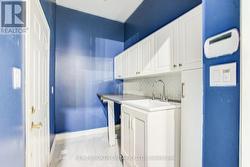
  • Laundry Main Level 1.77 m x 2.39 m

Courtesy of: REAL BROKER ONTARIO LTD.

This listing content provided by REALTOR.ca has been licensed by REALTOR® members of The Canadian Real Estate Association.
This listing content provided by REALTOR.ca has been licensed by REALTOR® members of The Canadian Real Estate Association.
  • Foyer -
  • Office -
  • Office -
  • Living Room -
  • Living/Dinning -
  • Kitchen -
  • Patio Entrance -
  • Family Room -
  • Family Room -
  • Powder Room -
  • Laundry -
  • Primary Bedroom -
  • Primary Bedroom -
  • Primary Bedroom -
  • Primary Closet -
  • Master Ensuite -
  • Master Ensuite -
  • 2nd Bedroom -
  • 2nd Bedroom -
  • 2nd Bedroom -
  • 3rd Bathroom -
  • 3rd Bathroom -
  • 3rd Bedroom -
  • 3rd Bedroom -
  • 3rd Bedroom -
  • 4th Bathroom -
  • 4th Bedroom -
  • 4th Bedroom -
  • 4th Bathroom -
  • 4th Bathroom -
  • Basement -
  • Basement Kitchen -
  • Basement Living -
  • Basement Bedroom -
  • Basement Bedroom -
  • Basement Bathroom -
  • Patio -
  • Outdoor BBQ -