Property Information:
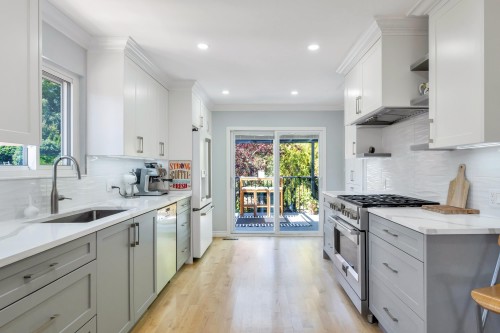
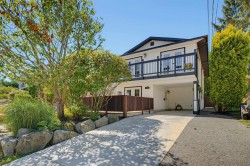
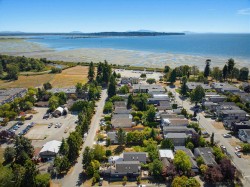
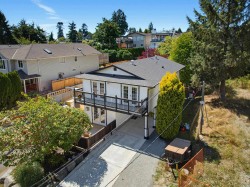
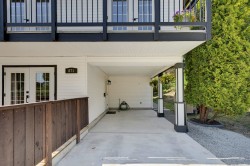
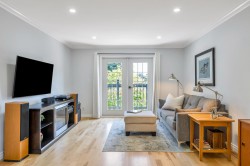
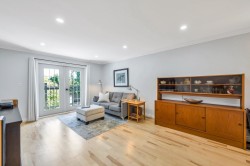
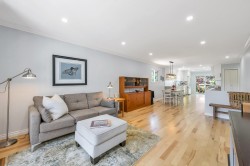
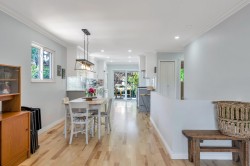
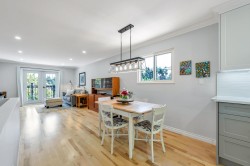
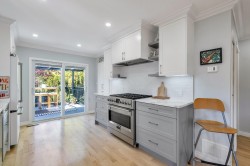
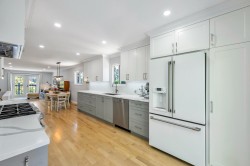
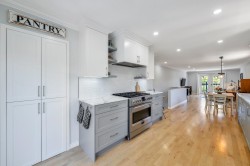
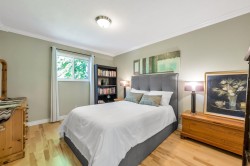
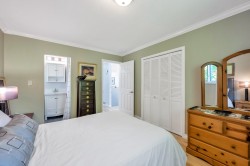
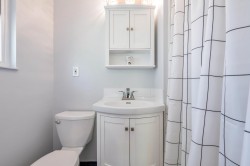
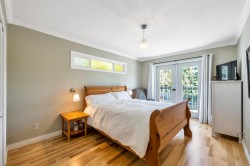
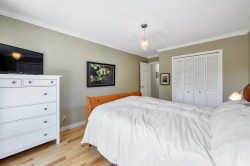
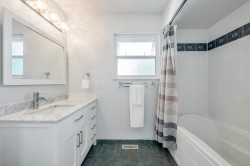
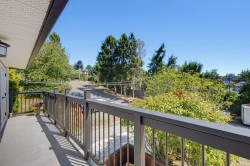
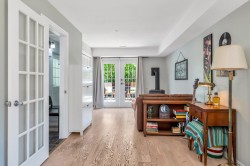
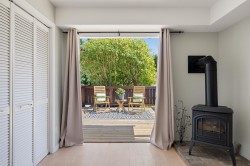
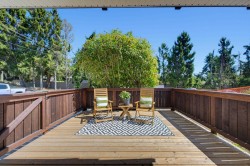
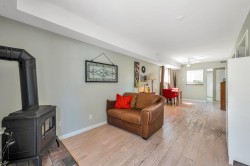
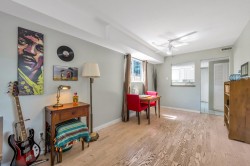
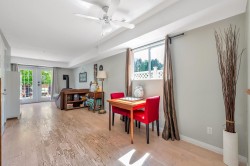
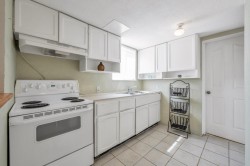
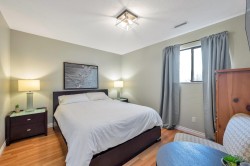
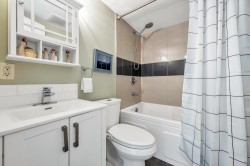
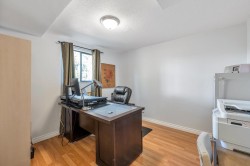
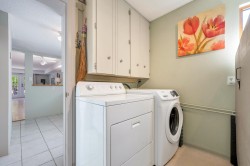
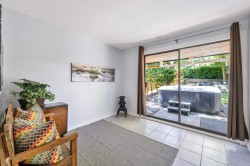
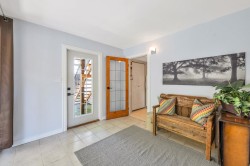
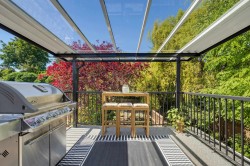
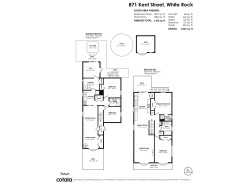
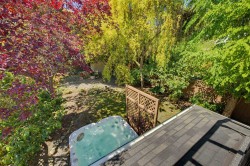
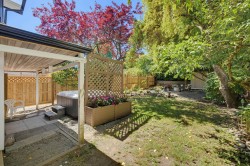
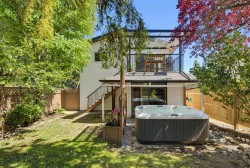
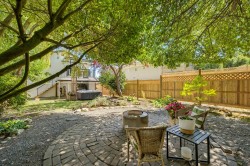
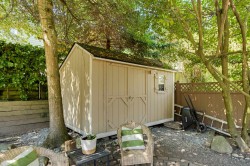
A show-stopping chef's kitchen sets this EAST BEACH home apart with a 6-burner Fulgor gas range, Cafe Series fridge, Miele dishwasher and plenty of space to gather. Refinished hardwood floors, crown moulding and thoughtful updates add warmth and character. With 4 BEDROOMS and 3 BATHROOMS, flexible secondary living space is ideal for extended family, guests or FUTURE INCOME POTENTIAL. French doors invite ocean breezes and natural light through the home, connecting the living spaces and bedrooms to multiple decks and patios. Enjoy the covered rear deck, hot tub and private, treed backyard. Major mechanical work is complete, including the furnace and hot water tank. Plus updates to the roof, bathrooms, newer driveway, fencing and shed. Walk to the ocean, restaurants, and local shops.
Building Features:
-
Floor Space:
2102 Square Feet
Courtesy of: Royal LePage Sterling Realty
The data relating to real estate on this web site comes in part from the MLS® Reciprocity program of the Greater Vancouver REALTORS®, the Fraser Valley Real Estate Board or Chilliwack & District Real Estate Board. Real estate listings held by participating real estate firms are marked with the MLS® Reciprocity logo and detailed information about the listing includes the name of the listing agent. This representation is based in whole or part on data generated by the Greater Vancouver REALTORS®, the Fraser Valley Real Estate Board or Chilliwack & District Real Estate Board which assumes no responsibility for its accuracy. The materials contained on this page may not be reproduced without the express written consent of the Greater Vancouver REALTORS®, the Fraser Valley Real Estate Board or Chilliwack & District Real Estate Board.