Property Information:
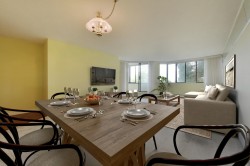
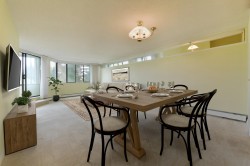
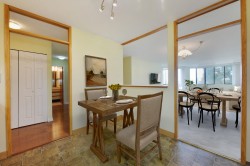
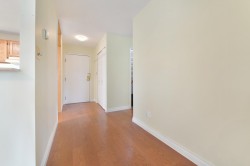
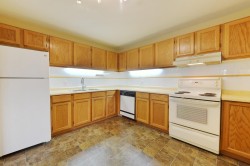
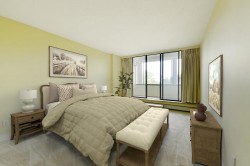
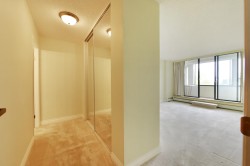
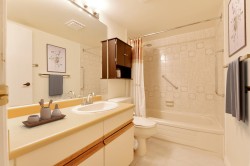
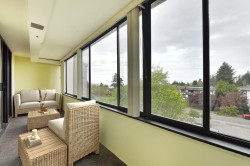
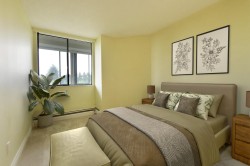
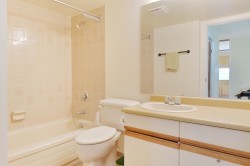
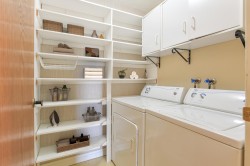
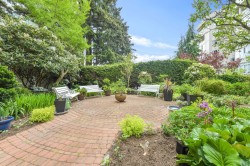
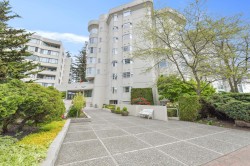
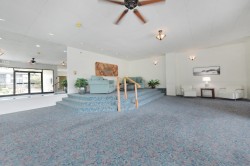
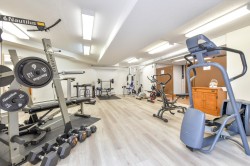
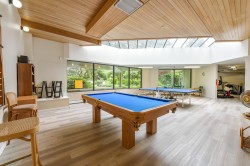
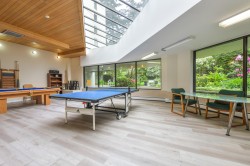
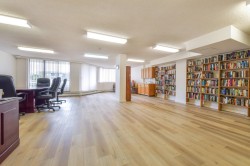
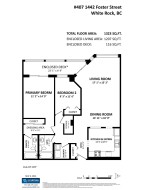
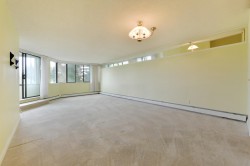
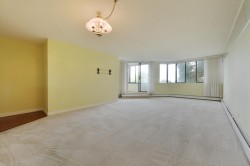
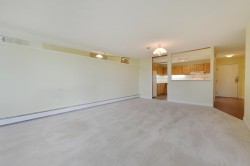
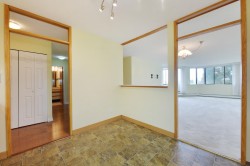
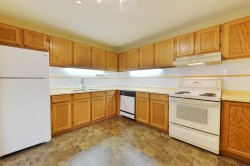
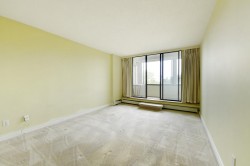
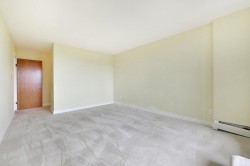
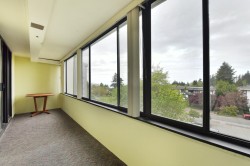
Spacious & well maintain condo in a 55 plus complex! Move in & start enjoying all the conveniences of this established neighborhood & very well-run complex! Massive living & dining area – bring all your lge furniture – easy layout to flex the space …lots of windows! Kitchen complete w/an eating area & loads of counter space & cupboards. Primary bdrm is grand - opens to the enclosed balcony plus a dressing area with an extra-large closet & 4-piece ensuite. 2nd bdrm is generous in size & an additional 4-piece bathroom. Laundry room has lots of shelving plus side-by-side washer/dryer. Large insuite storage locker PLUS locker & parking! Amenities galore: gorgeous courtyard/gym/library/party room/games rm plus! Come see for yourself! Some photos virtually staged. Open House Sun 1 - 3pm Sept 6th
Building Features:
-
Floor Space:
1323 Square Feet
Courtesy of: Royal LePage West Real Estate Services
The data relating to real estate on this web site comes in part from the MLS® Reciprocity program of the Greater Vancouver REALTORS®, the Fraser Valley Real Estate Board or Chilliwack & District Real Estate Board. Real estate listings held by participating real estate firms are marked with the MLS® Reciprocity logo and detailed information about the listing includes the name of the listing agent. This representation is based in whole or part on data generated by the Greater Vancouver REALTORS®, the Fraser Valley Real Estate Board or Chilliwack & District Real Estate Board which assumes no responsibility for its accuracy. The materials contained on this page may not be reproduced without the express written consent of the Greater Vancouver REALTORS®, the Fraser Valley Real Estate Board or Chilliwack & District Real Estate Board.