Property Information:
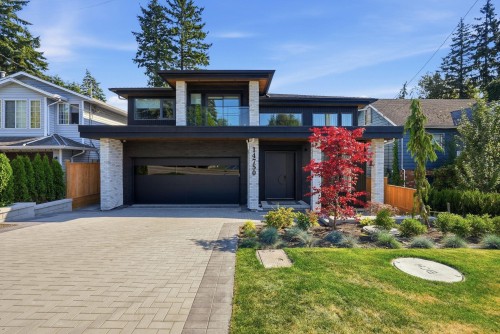
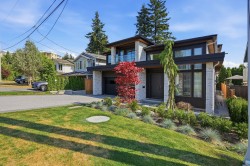
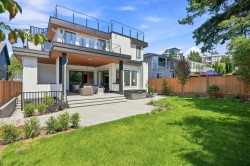
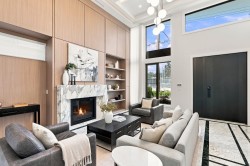
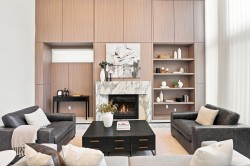
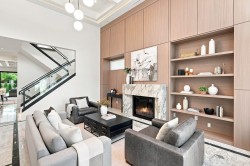
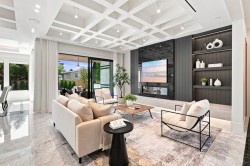
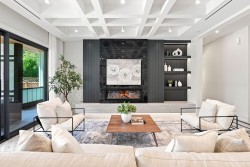
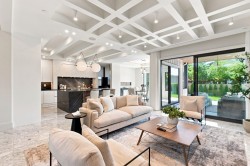
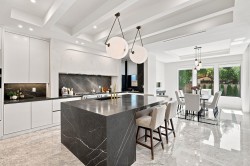
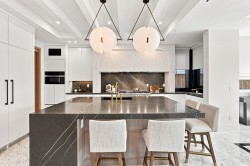
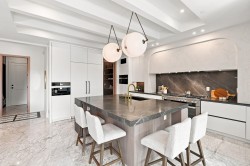
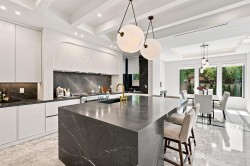
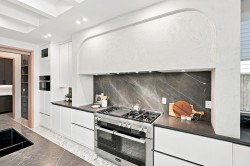
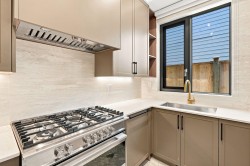
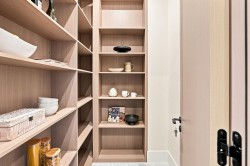
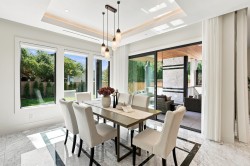
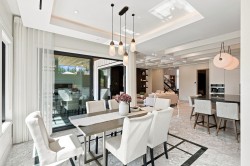
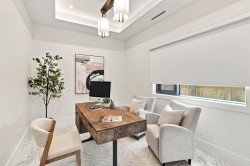
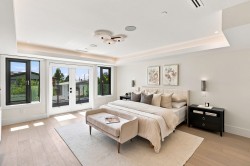
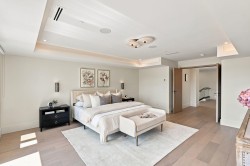
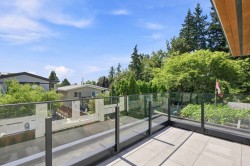
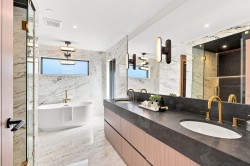
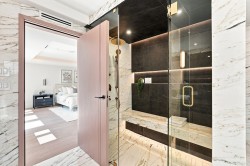
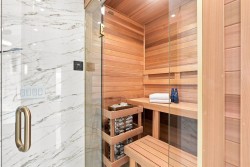
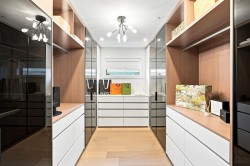
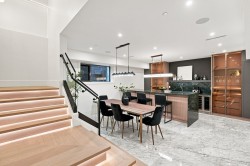
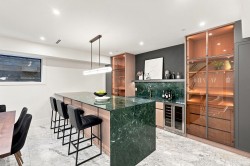
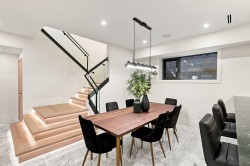
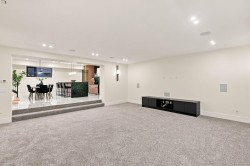
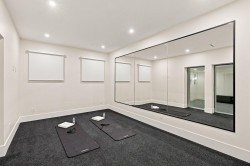
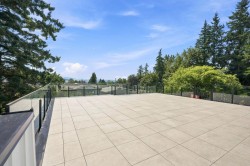
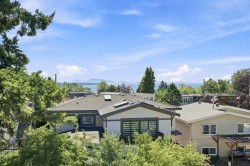
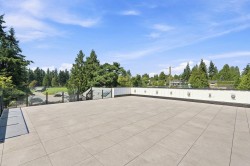
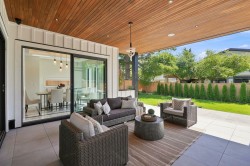
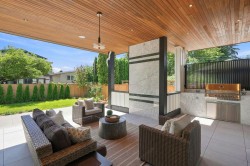
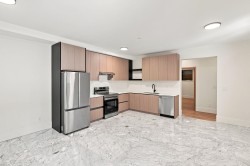
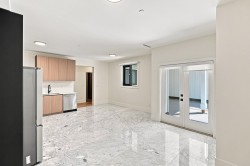
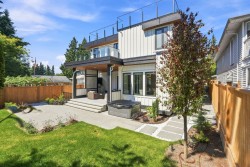
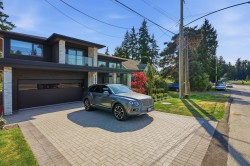
Experience exceptional luxury in this 6,036 SF residence with sophisticated contemporary design. Offering 4 ensuited bedrooms plus a 2-bed legal suite, it features imported marble, custom millwork, coffered ceilings & Miele appliances. A marble fireplace anchors the formal living room, while the great room with chef’s kitchen, pantry and prep kitchen is ideal for entertaining. A stunning primary suite offers a spa bath with sauna & exquisite walk-in closet. Retreat to the lower level with custom bar, games/theatre & gym. Enjoy a covered patio with BBQ, hot tub & rooftop deck with ocean views. Smart-home technology, radiant heat, HRV & A/C. Coveted Semiahmoo Secondary. Walk to the beach & Centennial Park’s tennis/pickleball, fields, playground and trails. White Rock living at its finest!
Building Features:
-
Floor Space:
6036 Square Feet
Courtesy of: Macdonald Realty (Surrey/152)
The data relating to real estate on this web site comes in part from the MLS® Reciprocity program of the Greater Vancouver REALTORS®, the Fraser Valley Real Estate Board or Chilliwack & District Real Estate Board. Real estate listings held by participating real estate firms are marked with the MLS® Reciprocity logo and detailed information about the listing includes the name of the listing agent. This representation is based in whole or part on data generated by the Greater Vancouver REALTORS®, the Fraser Valley Real Estate Board or Chilliwack & District Real Estate Board which assumes no responsibility for its accuracy. The materials contained on this page may not be reproduced without the express written consent of the Greater Vancouver REALTORS®, the Fraser Valley Real Estate Board or Chilliwack & District Real Estate Board.