$1,074,000

Property For Sale In Burnside, Victoria, British Columbia

$1,074,000
  • 2

    Bedrooms

  • 2

    Baths

  • $891

    Maintenance Fees

Property Information:

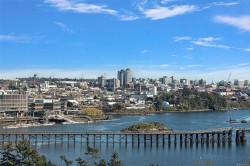
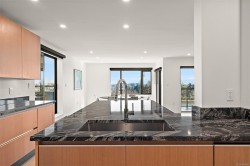
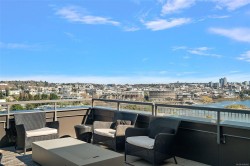
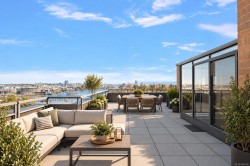
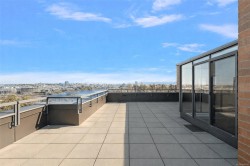
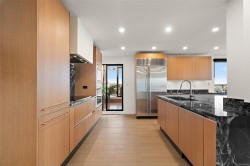
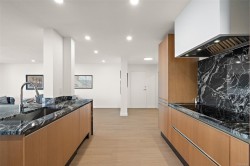
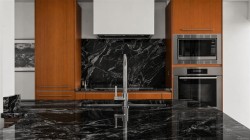
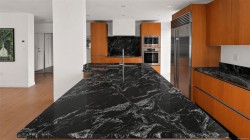
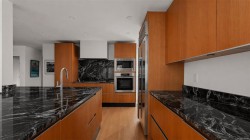
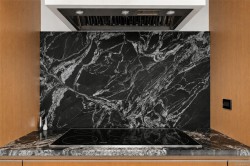
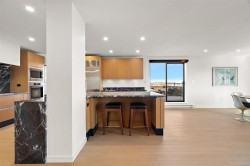
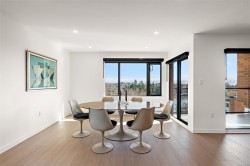
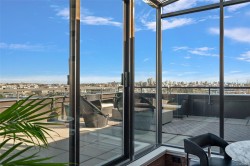
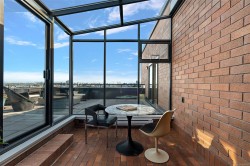
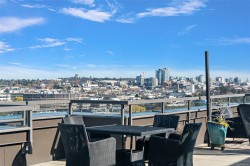
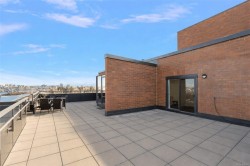
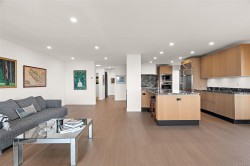
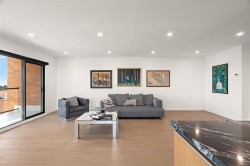
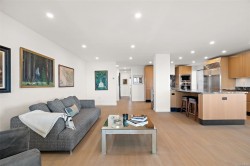
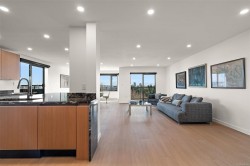
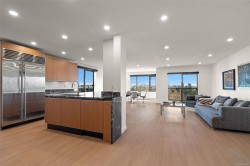
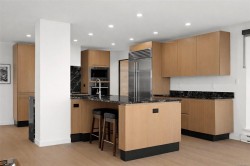
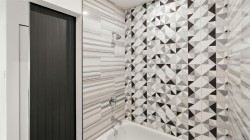
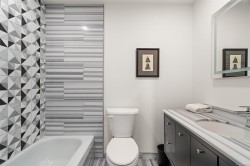
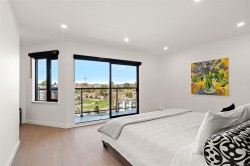
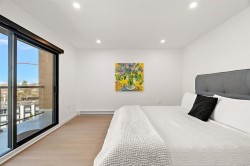
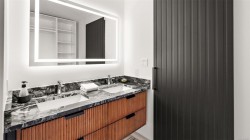
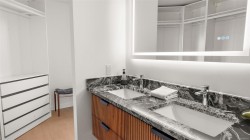
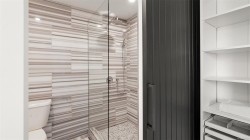
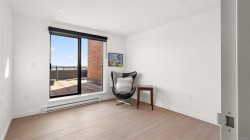
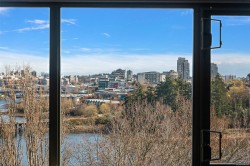
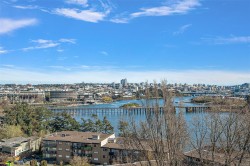
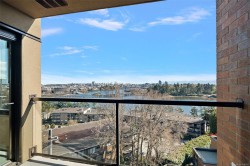
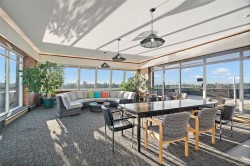
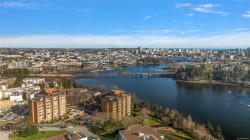
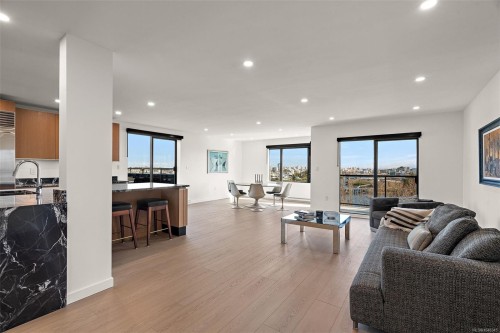
Experience luxury in this masterfully renovated Penthouse, where world-class views meet unrivaled outdoor living. Boasting nearly 1,100 sq. ft. of private walk-out balcony space, this "backyard in the sky" offers the city’s finest panoramic vistas of the ocean, the Victoria skyline, and the Olympic Mountains. Tucked away from the street, this home provides rare urban privacy. This pristine, 2-bedroom, 2-bathroom home has not been lived in since its high-end transformation, featuring a designer kitchen with elegant stone countertops, custom cabinetry, and premium appliances. The open-concept interior flows seamlessly through clean lines to spa-inspired bathrooms with contemporary fixtures and refined tile work. Perfectly suited for downsizers seeking low-maintenance, this home is situated in a well-managed building just steps from the scenic Gorge walkway. Enjoy a central location minutes from downtown amenities while retreating to your own polished, modern sanctuary above the city.

Property Features:

  • Bedrooms: 2
  • Bathrooms: 2
  • Annual Tax Amount: $4,214
  • Accessibility Features:
  • Appliances: Dishwasher, Microwave, Oven/Range Electric, Range Hood, Refrigerator
  • Association Amenities: Bike Storage, Clubhouse, Common Area, Elevator(s), Kayak Storage, Meeting Room, Private Drive/Road, Secured Entry, Storage Unit, Workshop Area
  • Association Fee Includes: Trash, Hot Water, Insurance, Maintenance Grounds, Property Management, Recycling
  • Building Features: Bike Storage, Transit Nearby
  • Built in: 1978
  • Condo Fees: $891 Monthly
  • Construction Materials: Brick & Siding, Steel and Concrete
  • Cooling: None
  • Exterior Features: Balcony, Balcony/Patio, Outdoor Kitchen
  • Floor Space (approx): 2583 Square Feet
  • Foundation Details: Slab
  • Heating: Baseboard
  • Interior Features: Controlled Entry, Dining Room, Elevator, Storage, Workshop
  • Laundry Features: Common Area
  • Lot Frontage: 2793 Square Feet
  • Lot Size: 2793.00 Square Feet
  • Other Equipment: Security System
  • Other Structures: Guest Accommodations, Workshop
  • Ownership: Freehold/Strata
  • Parking Features: Additional Parking, Carport, Guest, Open
  • Pets Allowed: Aquariums, Birds
  • Property Condition: Resale
  • Property Sub Type: Condo Apartment
  • Roof: Membrane
  • View: City, Mountain(s)
  • Water Source: Municipal
  • Waterfront Features: Ocean Front
  • Zoning Description: Residential
  • Sewer:
  • No. of Parking Spaces: 2

Rooms:

  • Bathroom Main Level
  • Bedroom Main Level 3.66 m x 3.35 m
  • Other Main Level 14.02 m x 14.63 m Note: Patio
  • Other Main Level 4.57 m x 3.96 m
  • Walk-in Closet Main Level 2.44 m x 3.35 m
  • Dining Main Level 3.96 m x 5.49 m
  • Kitchen Main Level 3.35 m x 4.88 m
  • Bathroom Main Level
  • Sun Room Main Level 2.74 m x 3.66 m
  • Other Main Level 3.05 m x 1.52 m
  • Other Main Level 2.74 m x 1.83 m Note: Entrance
  • Living Main Level 3.35 m x 6.71 m
  • Other Main Level 4.57 m x 1.22 m

Courtesy of: Coldwell Banker Oceanside Real Estate

MLS® property information is provided under copyright© by the Vancouver Island Real Estate Board and Victoria Real Estate Board. The information is from sources deemed reliable, but should not be relied upon without independent verification.