$685,000

Property For Sale In Fernwood, Victoria, British Columbia

$685,000
  • 2

    Bedrooms

  • 2

    Baths

  • $551

    Maintenance Fees

Property Information:

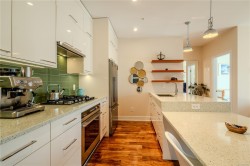
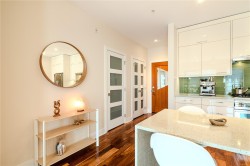
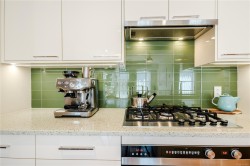
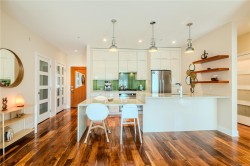
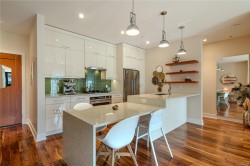
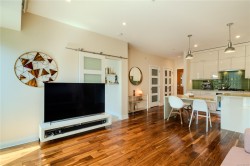
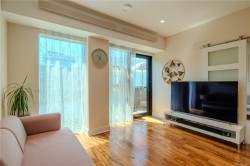
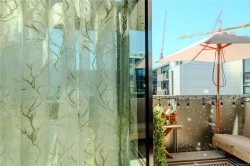
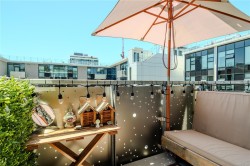
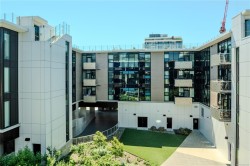
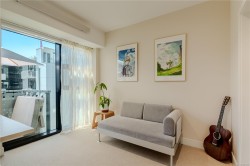
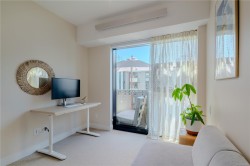
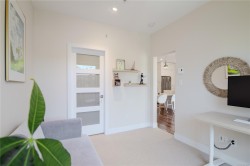
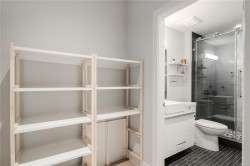
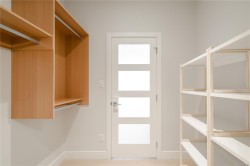
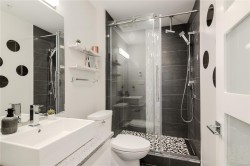
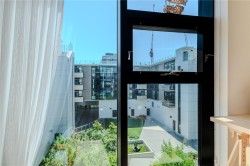
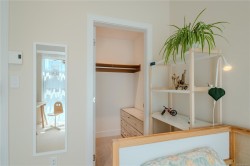
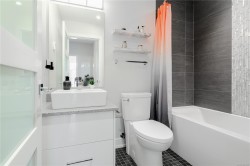
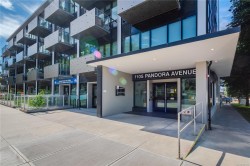
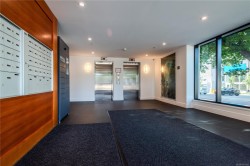
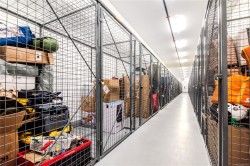
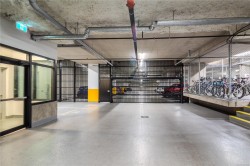
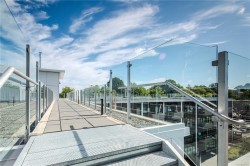
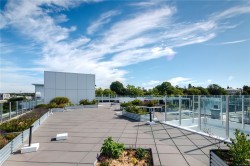
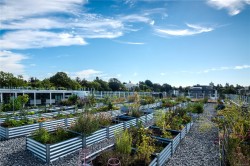
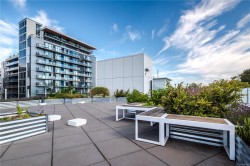
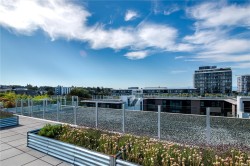
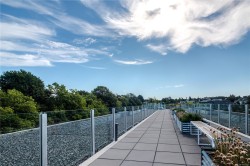
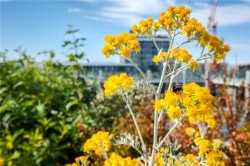
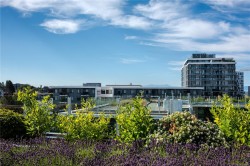
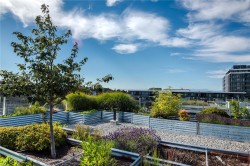
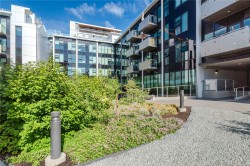
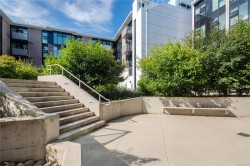
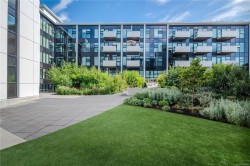
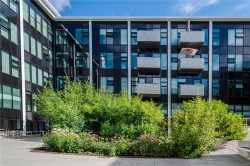
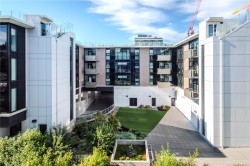
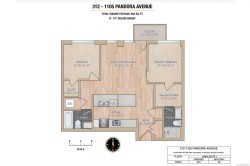
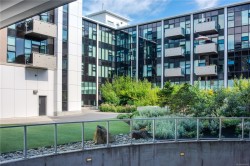
Some homes ask you to compromise. This one quietly refuses. Unit N312 is a SOUTH-facing 2 bed/2 bath in The Wade, carefully positioned on the peaceful courtyard side, with fruit trees and garden views from every room — not traffic. Set in a secure low-rise steel and concrete building with approx. 5 years of new home warranty remaining, it offers light, privacy, and calm in the heart of Victoria. The layout is wonderfully sensible: open kitchen, dining, and living at the centre, with bedrooms and bathrooms on opposite sides for separation and ease. Inside are Fisher & Paykel appliances, gas cooktop, double dishwasher, artisan concrete counters, heated bathroom tile, wool carpet, filtered air, radiant heat, high ceilings, walk-in closets, and generous storage. Add a sunny balcony with gas, water, and power, secure parking, a storage locker, private rooftop garden plot, and a well-run strata. Steps to cafés, restaurants, shops, gyms, and transit.

Property Features:

  • Bedrooms: 2
  • Bathrooms: 2
  • Annual Tax Amount: $3,204
  • Accessibility Features: Accessible Entrance, No Step Entrance
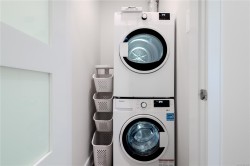
  • Appliances: Built-In Range, Dishwasher, Dryer, Oven/Range Gas, Refrigerator, Washer
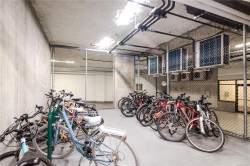
  • Association Amenities: Bike Storage, Common Area, Elevator(s)
  • Association Fee Includes: Trash, Hot Water, Insurance, Maintenance Grounds, Maintenance Structure, Property Management, Water
  • Building Features: Bike Storage, Fire Sprinklers, Transit Nearby
  • Built in: 2021
  • Condo Fees: $551 Monthly
  • Construction Materials: Steel and Concrete
  • Cooling: None
  • Exterior Features: Balcony, Garden
  • Floor Space (approx): 852 Square Feet
  • Flooring: Carpet, Hardwood, Tile
  • Foundation Details: Concrete Perimeter
  • Heating: Electric, Forced Air, Radiant Floor
  • Interior Features: Closet Organizer, Controlled Entry, Dining/Living Combo, Storage
  • Laundry Features: In House, In Unit
  • Lot Features: Central Location, Easy Access, Landscaped, Recreation Nearby, Serviced, Shopping Nearby, Sidewalk, Southern Exposure
  • Lot Frontage: 816 Square Feet
  • Lot Size: 816.00 Square Feet
  • Ownership: Freehold/Strata
  • Parking Features: Attached, Underground
  • Pets Allowed: Aquariums, Birds, Cats OK, Dogs OK
  • Property Condition: Resale
  • Property Sub Type: Condo Apartment
  • Roof: Other
  • Water Source: Municipal
  • Window Features: Aluminum Frames, Insulated Windows, Screens, Window Coverings
  • Zoning Description: Residential/Commercial
  • Sewer:
  • No. of Parking Spaces: 1
Rooms:

  • Kitchen Main Level 3.66 m x 2.74 m
  • Walk-in Closet Main Level 2.13 m x 1.83 m
  • Other Main Level 2.74 m x 1.22 m
  • Ensuite Bathroom Main Level
  • Other Main Level 3.35 m x 2.74 m
  • Walk-in Closet Main Level 1.22 m x 1.22 m
  • Other Main Level 4.27 m x 3.66 m Note: Dining/Living Combo
  • Other Main Level 1.52 m x 1.22 m Note: Entrance
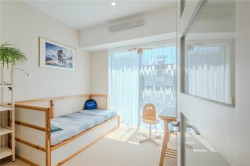
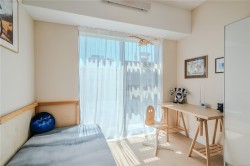
  • Bedroom Main Level 3.05 m x 3.05 m
  • Bathroom Main Level

Courtesy of: Rennie & Associates Realty Ltd.

MLS® property information is provided under copyright© by the Vancouver Island Real Estate Board and Victoria Real Estate Board. The information is from sources deemed reliable, but should not be relied upon without independent verification.