$449,000

Property For Sale In Victoria, British Columbia

$449,000
  • 1

    Bedroom

  • 1

    Bath

  • $388

    Maintenance Fees

Property Information:

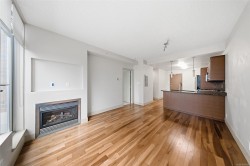
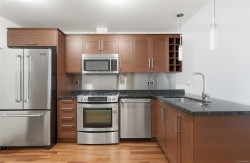
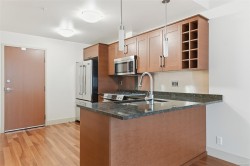
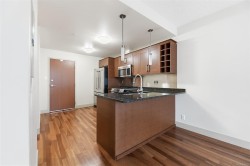
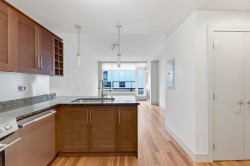
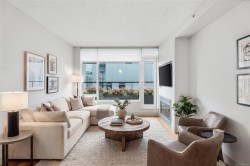
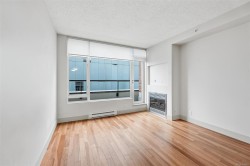
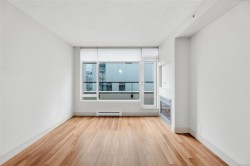
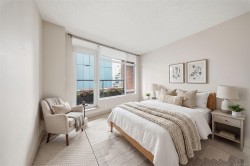
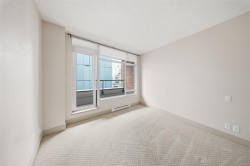
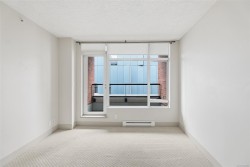
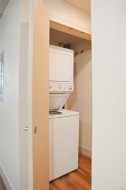
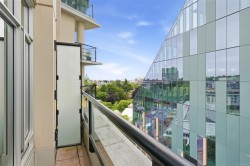
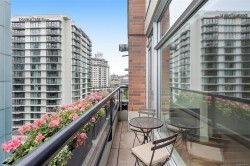
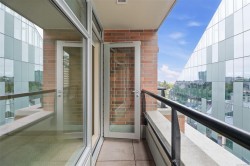
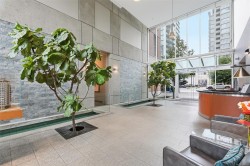
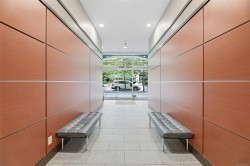
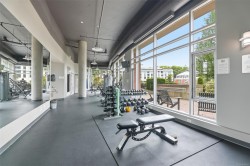
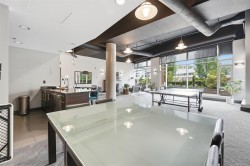
Located in the most desirable pocket of Downtown Victoria, this Humboldt Valley condo puts you steps from everything the city has to offer! This 1 bed, 1 bath home features open-concept living with a well-appointed kitchen boasting granite countertops, gas range, dishwasher, and microwave, expansive windows that flood the space with natural light, engineered wood flooring, and a cozy gas fireplace. Enjoy northwest-facing views from your private balcony. Walk to Downtown, James Bay, the Inner Harbour, Cook St Village, and Beacon Hill Park - cafes, shops, dining, and green space all within easy reach. This exceptional building truly stands out, offering a fitness centre, sauna, steam room, lounge area, and resident caretaker/concierge service - amenities rarely found in one place. In-suite washer/dryer, secure underground parking, separate storage locker, and bike storage all included. A rare opportunity in one of Victoria's finest downtown locations!

Property Features:

  • Bedrooms: 1
  • Bathrooms: 1
  • Annual Tax Amount: $2,767
  • Appliances: Dishwasher, Dryer, Freezer, Microwave, Oven/Range Gas, Refrigerator, Washer
  • Association Amenities: Common Area, Elevator(s), Recreation Room, Secured Entry, Workshop Area
  • Association Fee Includes: Concierge
  • Built in: 2009
  • Condo Fees: $388 Monthly
  • Construction Materials: Concrete
  • Cooling: None
  • Exterior Features: Balcony
  • Fireplace Features: Gas
  • Floor Space (approx): 547 Square Feet
  • Foundation Details: Concrete Perimeter
  • Heating: Baseboard, Electric, Natural Gas
  • Interior Features: Dining/Living Combo
  • Laundry Features: In Unit
  • Lot Frontage: 547 Square Feet
  • Lot Size: 547.00 Square Feet
  • Ownership: Freehold/Strata
  • Parking Features: Underground
  • Pets Allowed: Aquariums, Birds, Cats OK, Dogs OK, Number Limit
  • Property Condition: Resale
  • Property Sub Type: Condo Apartment
  • Roof: Other
  • Utilities: Compost, Garbage, Recycling
  • View: City
  • Water Source: Municipal
  • Zoning Description: Residential
  • Sewer:
  • No. of Parking Spaces: 1

Rooms:

  • Laundry Main Level 1.22 m x 1.52 m
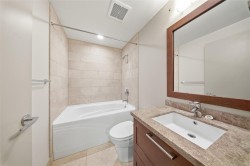
  • Bathroom Main Level
  • Kitchen Main Level 2.74 m x 3.66 m
  • Other Main Level 1.52 m x 1.52 m Note: Entrance
  • Other Main Level 2.74 m x .91 m
  • Dining Main Level 3.66 m x 2.13 m
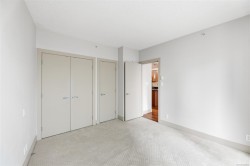
  • Bedroom Main Level 3.66 m x 3.66 m
  • Other Main Level 3.96 m x .61 m
  • Living Main Level 3.66 m x 2.13 m

Courtesy of: Clover Residential Ltd.

MLS® property information is provided under copyright© by the Vancouver Island Real Estate Board and Victoria Real Estate Board. The information is from sources deemed reliable, but should not be relied upon without independent verification.