$699,000

Property For Sale In Victoria West, Victoria, British Columbia

$699,000
  • 1

    Bedroom

  • 1

    Bath

  • $456.17

    Maintenance Fees

Property Information:

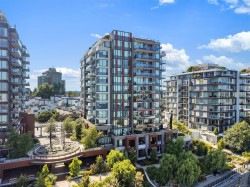
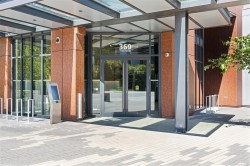
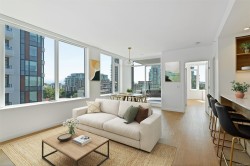
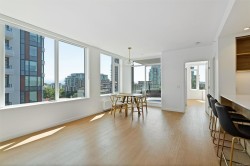
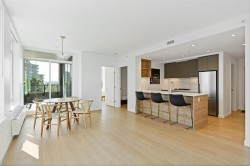
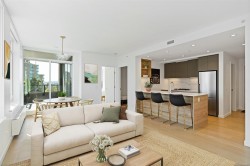
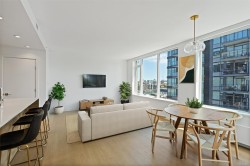
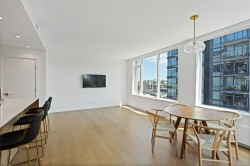
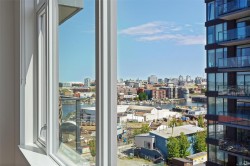
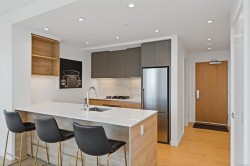
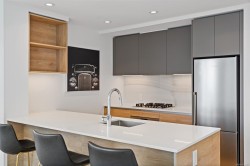
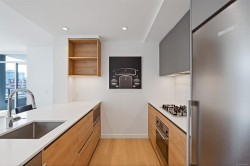
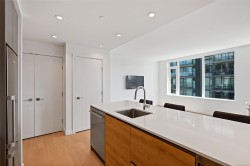
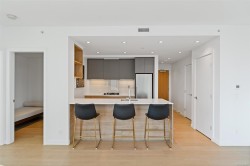
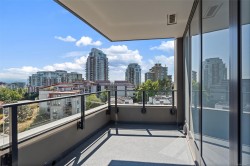
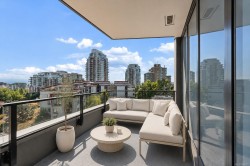
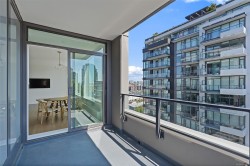
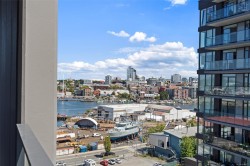
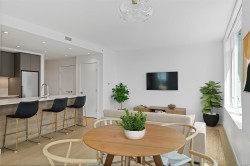
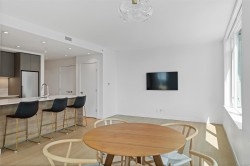
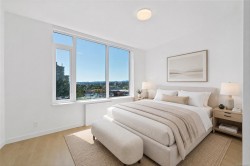
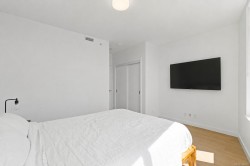
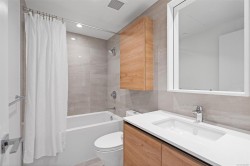
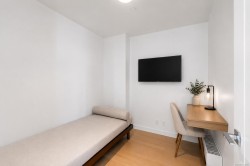
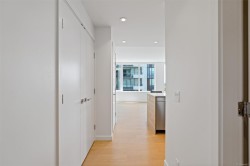
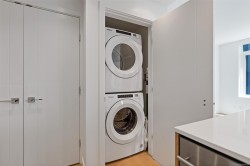
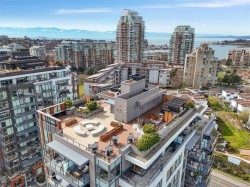
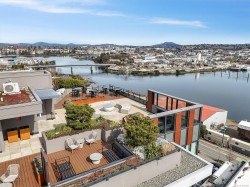
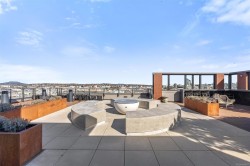
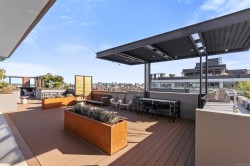
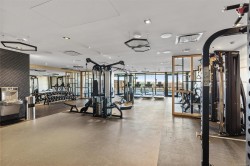
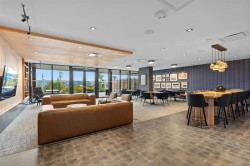
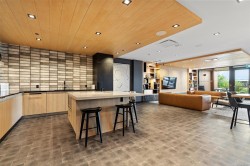
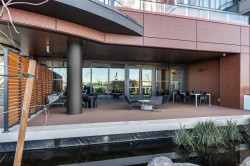
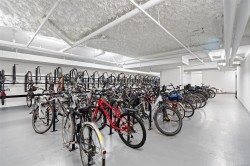
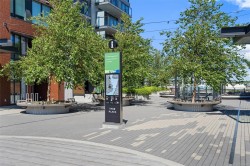
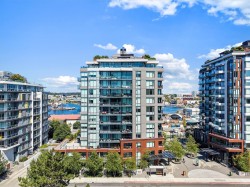
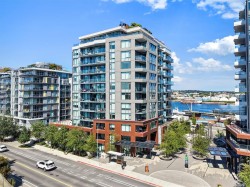
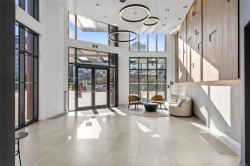
OCEAN VIEWS! Welcome to Dockside Green by Bosa Development! Ideally located in Vic West, just a short stroll or bike ride to Victoria's Inner Harbor. Stunning 12 story concrete building designed with livability in mind, this 1 Bedroom, 1 Spacious Den, 1 bathroom property offers 753 sq.ft of living space. The state of the art kitchen features Italian Cabinetry, Quartz Counters, and single slab marble backsplash. Pair it with European Appliances: Blomberg Fridge, Dishwasher, Fulgor Milano Oven & Gas Cooktop. Full-size washer/dryer, and custom blinds. Amenities include an incredible rooftop patio with 3 BBQ's, dining, gas fire pit, unparalleled views, a world class fitness facility, social lounge, pet wash station, bike tuning station & bike storage. This home is also equip with one parking stall WITH EV CHARGER & a full size storage locker. No size restriction for dogs, pets are welcome! Rentals are allowed! First class living, in one of Victoria's most luxurious buildings.

Property Features:

  • Bedrooms: 1
  • Bathrooms: 1
  • Annual Tax Amount: $3,722
  • Accessibility Features: Accessible Entrance, No Step Entrance
  • Appliances: Dishwasher, Dryer, Microwave, Oven/Range Gas, Range Hood, Refrigerator, Washer
  • Association Amenities: Bike Storage, Common Area, Elevator(s), Media Room, Meeting Room, Playground, Recreation Facilities, Roof Deck, Secured Entry, Shared BBQ
  • Association Fee Includes: Trash, Insurance, Maintenance Grounds, Property Management, Recycling, Septic, Sewer
  • Building Features: Bike Storage, Fire Alarm, Fire Sprinklers, Transit Nearby
  • Built in: 2023
  • Condo Fees: $456 Monthly
  • Construction Materials: Concrete
  • Cooling: None
  • Floor Space (approx): 827 Square Feet
  • Foundation Details: Other
  • Heating: Baseboard, Hot Water
  • Interior Features: Soaker Tub
  • Laundry Features: In Unit
  • Lot Features: Central Location, Easy Access, Family-Oriented Neighbourhood, Landscaped, Marina Nearby, Near Golf Course, Park Setting, Recreation Nearby, Serviced, Shopping Nearby, Sidewalk, Southern Exposure
  • Lot Frontage: 751 Square Feet
  • Lot Size: 751.00 Square Feet
  • Ownership: Freehold/Strata
  • Parking Features: Additional Parking, Guest, On Street, Underground
  • Pets Allowed: Aquariums, Birds, Caged Mammals, Cats OK, Dogs OK
  • Property Condition: Resale
  • Property Sub Type: Condo Apartment
  • Road Surface Type: Paved
  • Roof: Other
  • Utilities: Garbage, Recycling
  • View: City, Mountain(s)
  • Water Source: Municipal
  • Zoning Description: Multi-Family
  • Sewer:
  • No. of Parking Spaces: 1
Rooms:

  • Kitchen Main Level 3.96 m x 2.44 m
  • Bathroom Main Level 2.74 m x 1.52 m
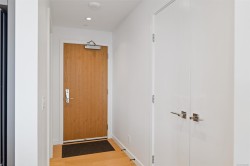
  • Other Main Level 2.13 m x 1.22 m Note: Entrance
  • Living Main Level 3.66 m x 3.96 m
  • Dining Main Level 2.44 m x 3.96 m
  • Other Main Level 3.96 m x 3.96 m
  • Other Main Level 3.35 m x 2.13 m
  • Den Main Level 2.13 m x 2.44 m

Courtesy of: Engel & Volkers Vancouver Island

MLS® property information is provided under copyright© by the Vancouver Island Real Estate Board and Victoria Real Estate Board. The information is from sources deemed reliable, but should not be relied upon without independent verification.