$799,900

Property For Sale In Victoria West, Victoria, British Columbia

$799,900
  • 2

    Bedrooms

  • 2

    Baths

  • $535

    Maintenance Fees

Property Information:

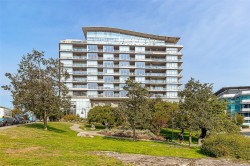
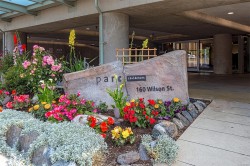
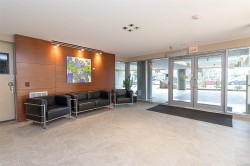
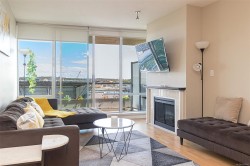
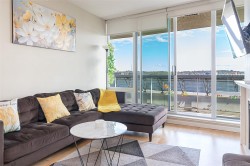
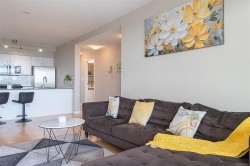
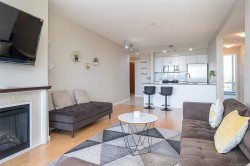
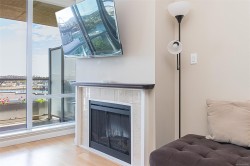
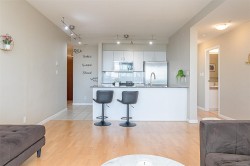
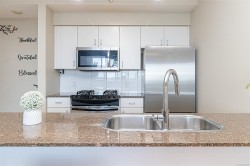
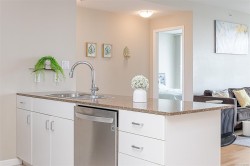
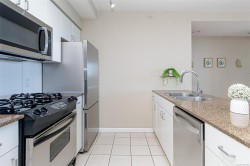
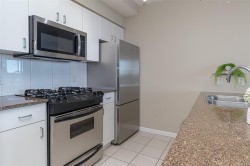
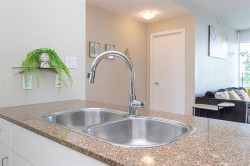
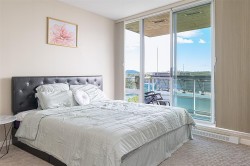
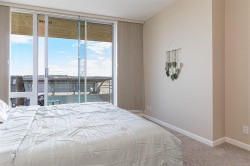
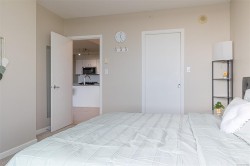
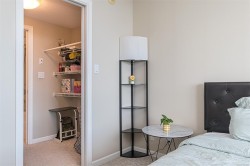
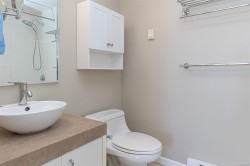
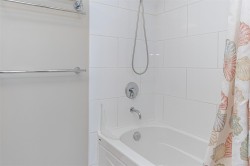
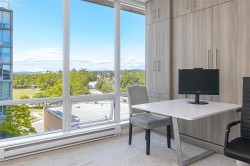
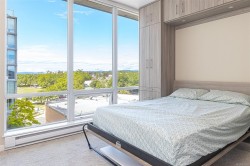
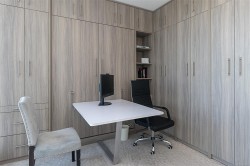
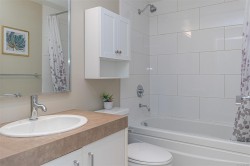
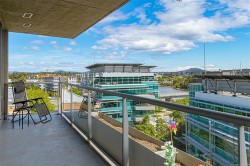
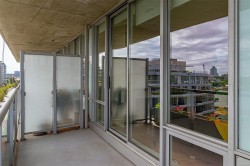
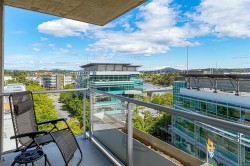
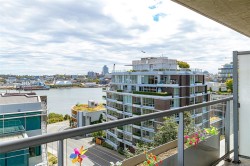
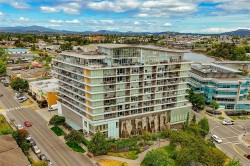
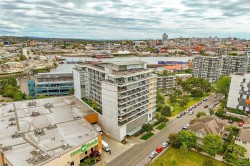
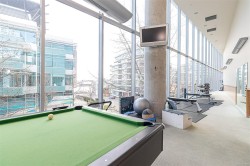
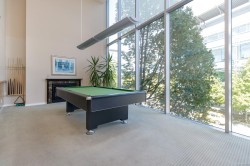
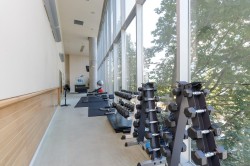
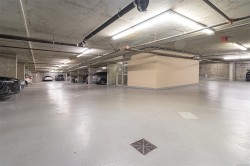
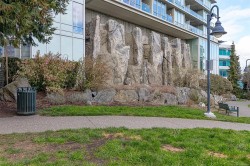
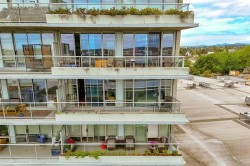
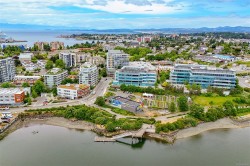
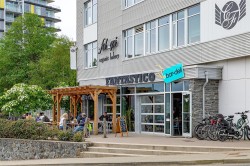
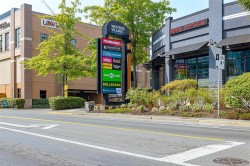
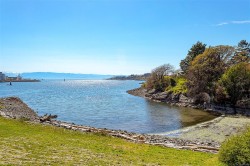
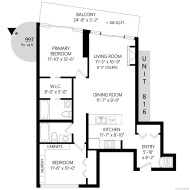
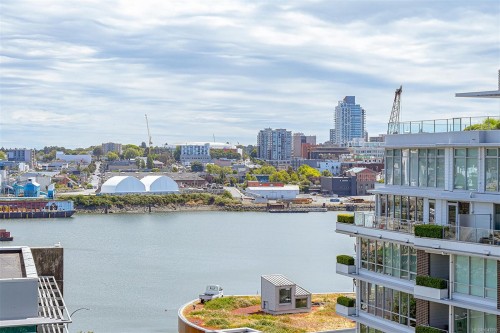
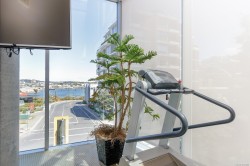
Bright & modern 2-bed, 2-bath corner condo in the sought-after Parc Residences in Vic West. Perched on the 8th floor of this steel-and-concrete building, this 990 sq.ft. home offers stunning views of Downtown Victoria, Inner Harbour, and Mt. Baker through floor-to-ceiling windows and from the spacious private balcony. The open-concept layout features hardwood flooring, cozy fireplace, and stylish kitchen with stainless steel appliances, granite countertops, and island with bar seating. The thoughtfully designed floor plan separates the bedrooms for added privacy, while the primary suite includes a walk-in closet and 4-pcs ensuite. The 2nd bedroom features a custom Murphy bed with built-in desk. Steps to Westside Village, groceries, Starbucks, Songhees Walkway, Galloping Goose Trail, and minutes to Downtown Victoria. Includes secure parking with Level 2 EV charging capability, storage locker, bike storage, gym, lounge, and games room. Pet and rental friendly with no age restrictions.

Property Features:

  • Bedrooms: 2
  • Bathrooms: 2
  • Annual Tax Amount: $3,829
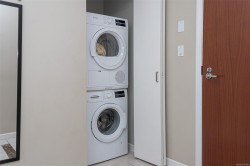
  • Appliances: Dishwasher, Dryer, Microwave, Oven/Range Gas, Range Hood, Refrigerator, Washer
  • Association Amenities: Bike Storage, Common Area, Meeting Room, Secured Entry
  • Association Fee Includes: Hot Water, Maintenance Grounds, Maintenance Structure, Property Management
  • Building Features: Bike Storage, Transit Nearby
  • Built in: 2005
  • Condo Fees: $535 Monthly
  • Construction Materials: Steel and Concrete
  • Cooling: None
  • Exterior Features: Balcony/Patio
  • Fireplace Features: Gas
  • Floor Space (approx): 1114 Square Feet
  • Flooring: Carpet, Laminate, Tile
  • Foundation Details: Concrete Perimeter
  • Heating: Baseboard
  • Interior Features: Dining/Living Combo
  • Laundry Features: In Unit
  • Lot Features: Central Location, Irregular Lot, Sidewalk
  • Lot Frontage: 977 Square Feet
  • Lot Size: 977.00 Square Feet
  • Ownership: Freehold/Strata
  • Parking Features: Underground
  • Pets Allowed: Aquariums, Birds, Caged Mammals, Cats OK, Dogs OK, Number Limit, Size Limit
  • Property Condition: Resale
  • Property Sub Type: Condo Apartment
  • Road Surface Type: Paved
  • Roof: Asphalt Torch On
  • View: City, Mountain(s)
  • Water Source: Municipal
  • Window Features: Insulated Windows
  • Zoning Description: Residential
  • Sewer:
  • No. of Parking Spaces: 1
Rooms:

  • Walk-in Closet Main Level 2.44 m x 1.52 m
  • Other Main Level 3.66 m x 3.96 m
  • Living Main Level 3.66 m x 5.18 m
  • Other Main Level 7.62 m x 1.52 m
  • Bedroom Main Level 3.66 m x 3.05 m
  • Kitchen Main Level 3.66 m x 2.74 m
  • Dining Main Level 3.66 m x 2.74 m
  • Bathroom Main Level
  • Ensuite Bathroom Main Level
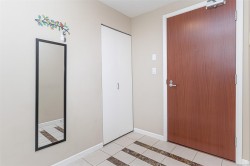
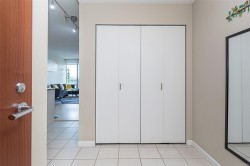
  • Other Main Level 2.44 m x 1.83 m Note: Entrance

Courtesy of: Pemberton Holmes Ltd. - Oak Bay

MLS® property information is provided under copyright© by the Vancouver Island Real Estate Board and Victoria Real Estate Board. The information is from sources deemed reliable, but should not be relied upon without independent verification.