$588,000

Property For Sale In James Bay, Victoria, British Columbia

$588,000
  • 2

    Bedrooms

  • 1

    Bath

  • $675

    Maintenance Fees

Property Information:

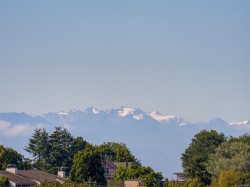
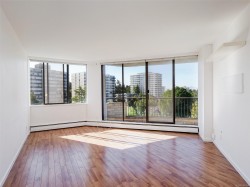
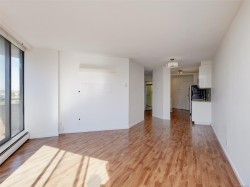
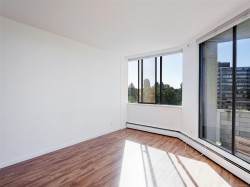
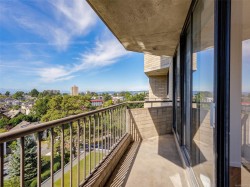
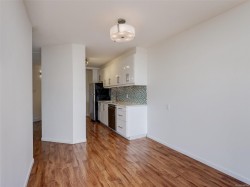
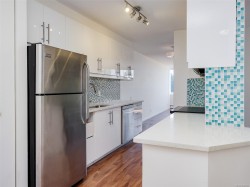
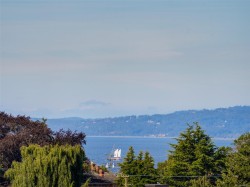
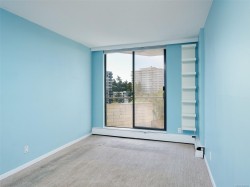
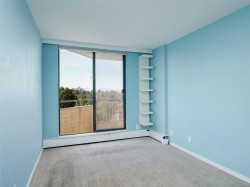
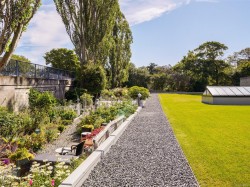
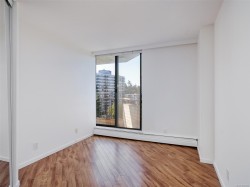
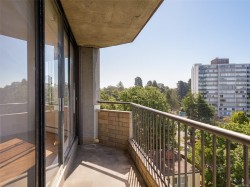
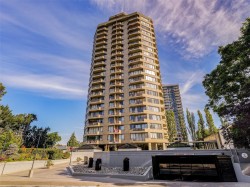
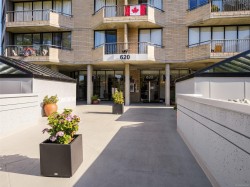
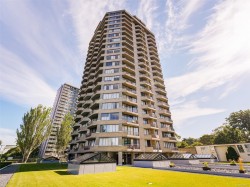
Move in and enjoy VIEWS of the Olympic Mtns from this sunny S.E. facing 2 bedroom condo in the popular Roberts House. Walk to Downtown, Oceanfront, and Beacon Hill Park, or relax in the indoor pool and Jacuzzi. Well equipped gym, entertainment room, library, 2 guest suites, secure u/g parking, workshop, and separate storage. Roberts House is a steel & concrete bldg. Excellent professional caretakers. Ideal starter home, professionals, retirees. 1 small pet and rentals allowed. Strata fees include hot water and heat. IMMEDIATE POSSESSION if desired

Property Features:

  • Bedrooms: 2
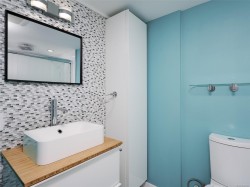
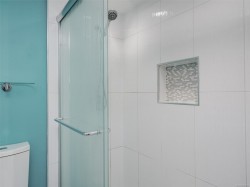
  • Bathrooms: 1
  • Annual Tax Amount: $3,369
  • Accessibility Features:
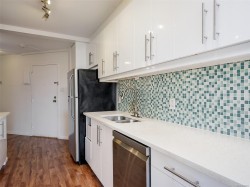
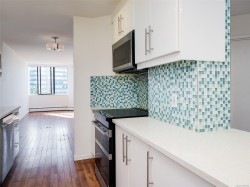
  • Appliances: Dishwasher, Oven/Range Electric, Refrigerator
  • Association Amenities: Bike Storage, Elevator(s), Guest Suite, Pool, Recreation Facilities, Recreation Room, Spa/Hot Tub, Street Lighting
  • Association Fee Includes: Caretaker, Concierge, Trash, Heat, Hot Water, Insurance, Maintenance Grounds, Maintenance Structure, Property Management, Water
  • Basement: None
  • Built in: 1973
  • Condo Fees: $675 Monthly
  • Construction Materials: Brick, Steel and Concrete
  • Cooling: None
  • Exterior Features: Balcony/Patio
  • Floor Space (approx): 886 Square Feet
  • Flooring: Wood
  • Foundation Details: Concrete Perimeter
  • Heating: Hot Water, Natural Gas
  • Interior Features: Dining/Living Combo
  • Laundry Features: Common Area
  • Lot Features: Level, Square Lot
  • Lot Frontage: 0 Square Feet
  • Ownership: Freehold/Strata
  • Parking Features: Attached, Guest, Underground
  • Pets Allowed: Aquariums, Birds, Caged Mammals, Cats OK, Dogs OK, Number Limit, Size Limit
  • Property Condition: Resale
  • Property Sub Type: Condo Apartment
  • Roof: Tar/Gravel
  • Utilities: Garbage, Recycling
  • View: Mountain(s)
  • Water Source: Municipal
  • Zoning Description: Multi-Family
  • Sewer: Sewer To Lot
  • No. of Parking Spaces: 1

Rooms:

  • Dining Main Level 2.74 m x 2.44 m
  • Bathroom Main Level
  • Other Main Level 3.66 m x 3.05 m
  • Kitchen Main Level 2.74 m x 2.44 m
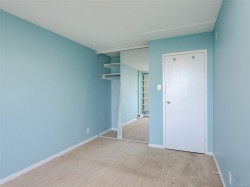
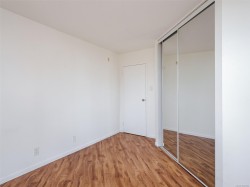
  • Bedroom Main Level 3.66 m x 2.74 m
  • Living Main Level 3.96 m x 3.66 m
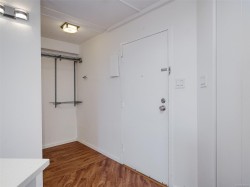
  • Other Main Level 2.13 m x 1.52 m Note: Entrance

Courtesy of: Macdonald Realty Victoria

MLS® property information is provided under copyright© by the Vancouver Island Real Estate Board and Victoria Real Estate Board. The information is from sources deemed reliable, but should not be relied upon without independent verification.