$590,000

Property For Sale In Harris Green, Victoria, British Columbia

$590,000
  • 2

    Bedrooms

  • 2

    Baths

  • $512.63

    Maintenance Fees

Property Information:

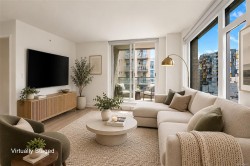
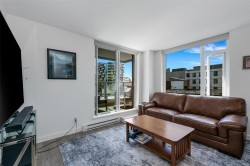
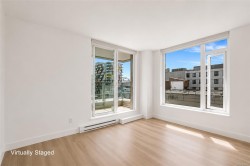
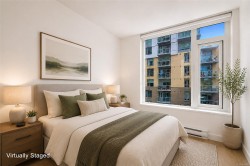
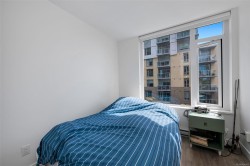
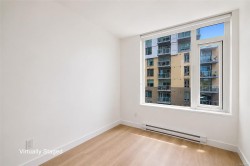
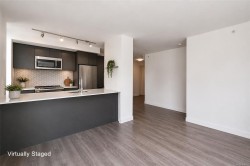
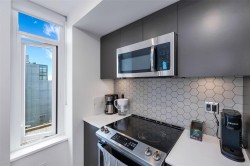
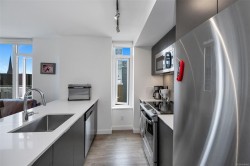
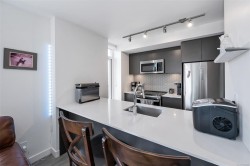
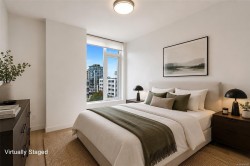
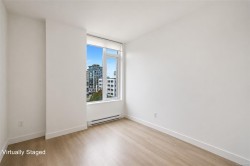
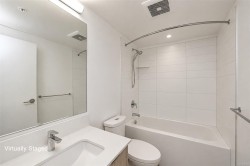
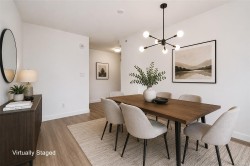
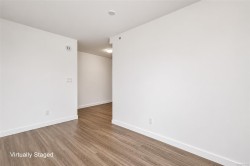
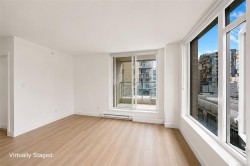
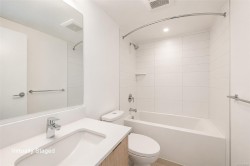
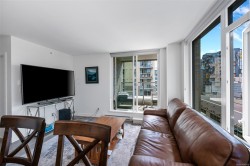
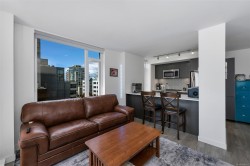
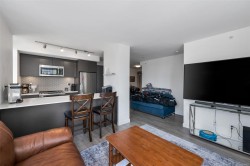
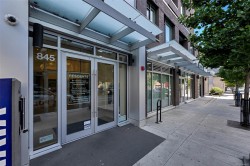
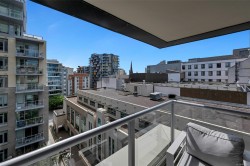
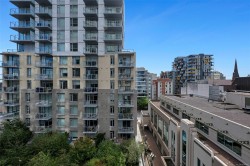
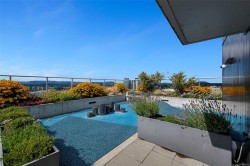
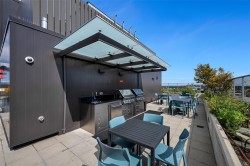
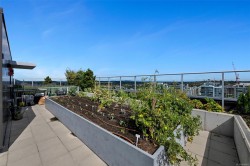
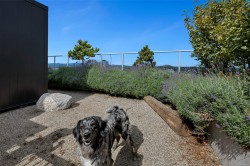
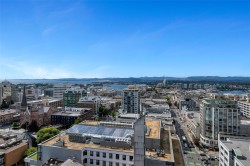
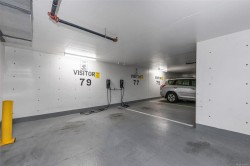
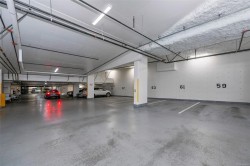
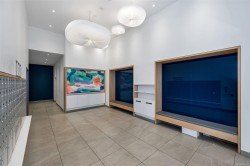
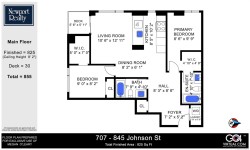
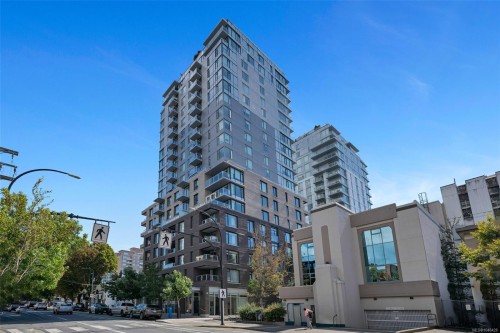
Bright, spacious & perfectly positioned! This large corner 2 bed + 2 bath home sits on the quiet south west facing side of the building, with sunlight and private outlooks from every angle. Built in 2021 by award-winning Chard Development, the large, open floorplan is truly livable, with room to spread out, entertain, and settle in. Both bedrooms feature walk-in closets. Parking, storage & bike parking are included, and it's pet friendly! Head upstairs to the expansive common rooftop terrace with BBQs, a fire bowl and lounge area, shared and personal garden plots, a dog run and kids play area. Host happy hours, take in the fireworks, or simply unwind above the city. This home is Downtown living at its best.

Property Features:

  • Bedrooms: 2
  • Bathrooms: 2
  • Annual Tax Amount: $3,077
  • Association Amenities: Bike Storage, Common Area, Elevator(s), Roof Deck, Secured Entry, Shared BBQ
  • Association Fee Includes: Trash, Hot Water, Insurance, Maintenance Grounds, Maintenance Structure, Property Management, Recycling, Sewer, Water
  • Building Features: Bike Storage, Fire Alarm, Fire Sprinklers, Security System, Transit Nearby
  • Built in: 2021
  • Condo Fees: $512 Monthly
  • Construction Materials: Steel and Concrete
  • Cooling: None
  • Exterior Features: Balcony
  • Floor Space (approx): 855 Square Feet
  • Foundation Details: Concrete Perimeter, Slab
  • Heating: Baseboard
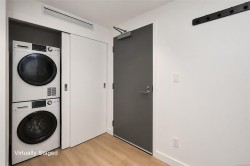
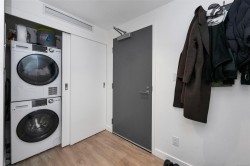
  • Laundry Features: In Unit
  • Lot Features: Central Location
  • Lot Frontage: 0 Square Feet
  • Ownership: Freehold/Strata
  • Parking Features: Guest, Underground
  • Pets Allowed: Aquariums, Birds, Caged Mammals, Cats OK, Dogs OK
  • Property Condition: Resale
  • Property Sub Type: Condo Apartment
  • Roof: Asphalt Torch On, Other
  • Water Source: Municipal
  • Zoning Description: Multi-Family
  • Sewer:
  • No. of Parking Spaces: 1

Rooms:

  • Other Main Level 2.13 m x 1.52 m Note: Entrance
  • Other Main Level 1.83 m x 1.83 m Note: Deck
  • Other Main Level 2.44 m x 2.44 m
  • Laundry Main Level .91 m x 1.52 m
  • Bathroom Main Level 2.44 m x 1.52 m
  • Bedroom Main Level 2.74 m x 2.44 m
  • Ensuite Bathroom Main Level 1.52 m x 2.44 m
  • Other Main Level 2.74 m x 3.05 m
  • Living Main Level 3.05 m x 3.66 m

Courtesy of: Newport Realty Ltd.

MLS® property information is provided under copyright© by the Vancouver Island Real Estate Board and Victoria Real Estate Board. The information is from sources deemed reliable, but should not be relied upon without independent verification.