$1,150,000

House For Sale In James Bay, Victoria, British Columbia
$1,150,000
  • 2

    Bedrooms

  • 3

    Baths

  • 6378.55 Square Feet

    Lot Size

Property Information:

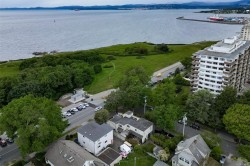
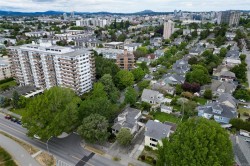
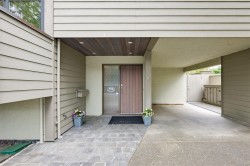
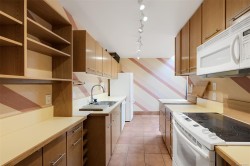
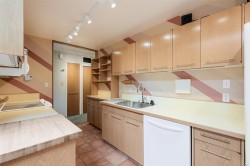
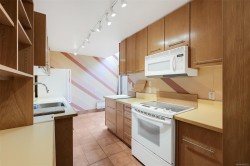
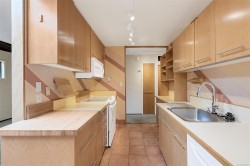
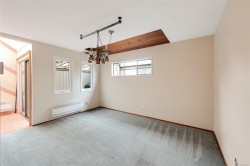
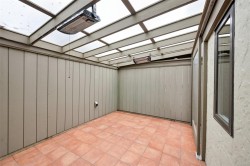
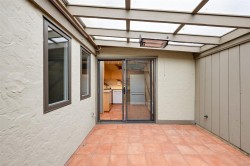
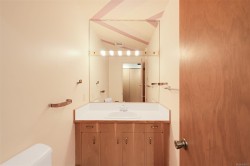
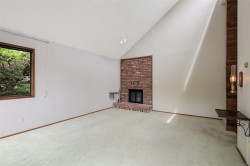
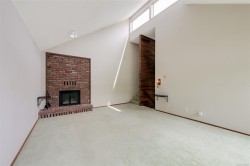
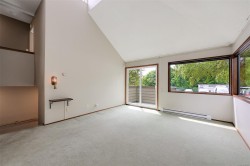
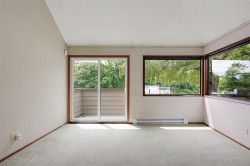
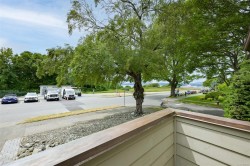
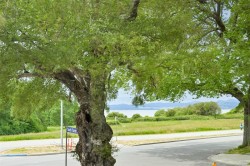
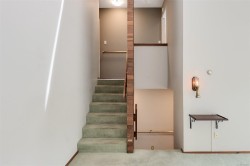
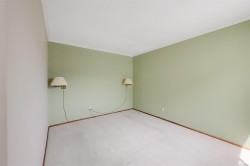
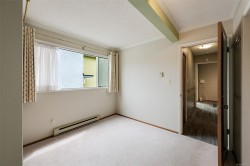
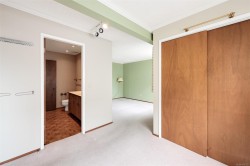
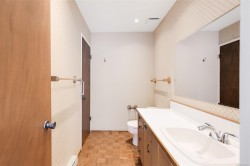
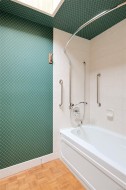
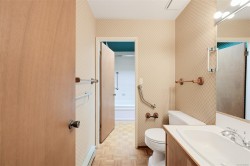
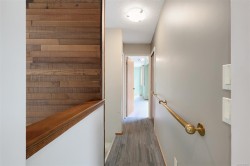
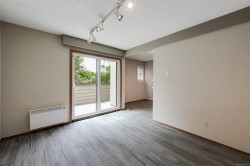
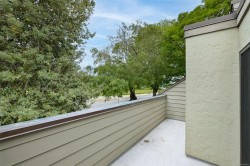
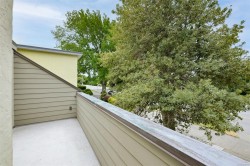
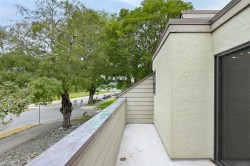
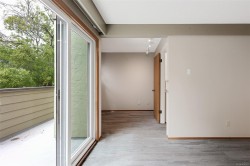
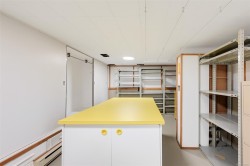
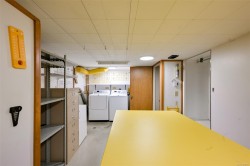
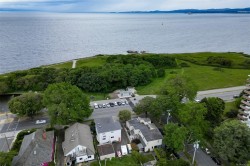
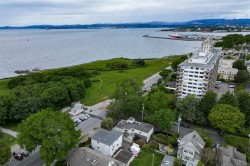
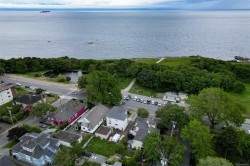
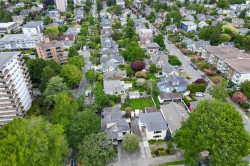
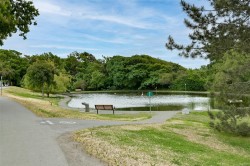
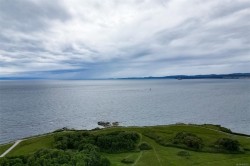
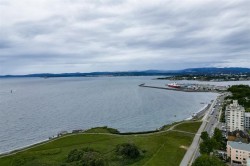
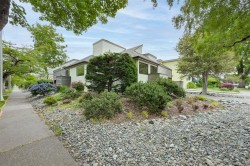
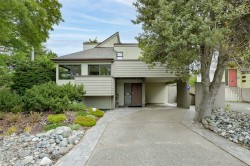
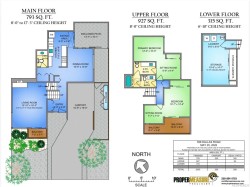
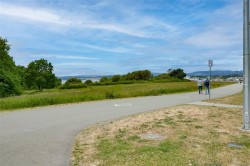
SOLD- Subject to Probate. First time on the market! This unique, well-built 4-level split half duplex is in an incredible location across from Holland Point Park and just steps to the waterfront. With only one adjoining wall, it feels more like a detached home, and with some cosmetic updating, offers an amazing opportunity to create a true gem. The main level features a dining room, powder room, kitchen, and eating area with access to a private enclosed patio. Just up a few steps, the spacious living room has some ocean views, impressive 17-ft vaulted ceilings, a fireplace, and balcony access. Upstairs are 2 large bedrooms, both with sitting areas, plus 2 bathrooms connected to a separate shower. The lower level includes laundry and plenty of storage space. Enjoy an exceptional coastal lifestyle in a prime walking and cycling location close to Beacon Hill Park, James Bay Shopping Square, Cook Street Village, and more!

Property Features:

  • Bedrooms: 2
  • Bathrooms: 3
  • Annual Tax Amount: $6,966
  • Appliances: Dishwasher, Dryer, Microwave, Oven/Range Electric, Refrigerator, Washer
  • Basement: Finished, Partial
  • Built in: 1979
  • Construction Materials: Frame Wood, Insulation: Ceiling, Insulation: Walls, Wood
  • Cooling: None
  • Exterior Features: Balcony/Deck
  • Fireplace Features: Living Room, Wood Burning
  • Floor Space (approx): 2293 Square Feet
  • Flooring: Carpet, Tile
  • Foundation Details: Concrete Perimeter
  • Heating: Baseboard, Electric
  • Laundry Features: In House
  • Lot Features: Central Location, Corner Lot, Level, Shopping Nearby, Sidewalk
  • Lot Frontage: 6378.55 Square Feet
  • Lot Size: 6378.55 Square Feet
  • Ownership: Freehold/Strata
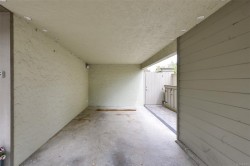
  • Parking Features: Attached, Carport
  • Pets Allowed: Aquariums, Birds, Cats OK, Dogs OK, Number Limit, Size Limit
  • Property Condition: Resale
  • Property Sub Type: Half Duplex
  • Roof: Asphalt Torch On, Fibreglass Shingle
  • View: Mountain(s)
  • Water Source: Municipal
  • Window Features: Aluminum Frames
  • Zoning: R2
  • Zoning Description: Duplex
  • Sewer:
  • No. of Parking Spaces: 1

Rooms:

  • Other Main Level 4.14 m x 3.07 m Note: Patio
  • Kitchen Main Level 2.24 m x 4.37 m
  • Living Main Level 4.22 m x 5.56 m
  • Dining Main Level 3.17 m x 4.11 m
  • Other Main Level 3.28 m x 5.79 m Note: Carport
  • Other Main Level 2.44 m x 1.75 m Note: Eating Area
  • Other Main Level 2.18 m x 1.09 m
  • Bathroom Main Level
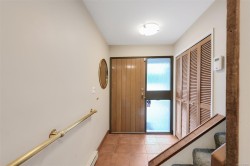
  • Other Main Level 1.83 m x 1.45 m Note: Entrance
  • Other 2nd Level 3.66 m x 3.05 m
  • Bathroom 2nd Level
  • Laundry Other level :Lower 2.74 m x 1.83 m
  • Storage Other level :Lower 3.28 m x 4.44 m
  • Bedroom 2nd Level 3.23 m x 3.76 m
  • Other 2nd Level 2.97 m x 2.54 m
  • Other 2nd Level 2.31 m x 2.26 m
  • Ensuite Bathroom 2nd Level

Courtesy of: Royal LePage Coast Capital Realty

MLS® property information is provided under copyright© by the Vancouver Island Real Estate Board and Victoria Real Estate Board. The information is from sources deemed reliable, but should not be relied upon without independent verification.