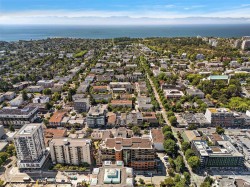
$395,000

Property For Sale In Harris Green, Victoria, British Columbia

$395,000
  • 1

    Bedroom

  • 1

    Bath

  • $313.18

    Maintenance Fees

Property Information:

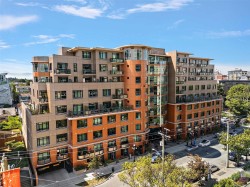
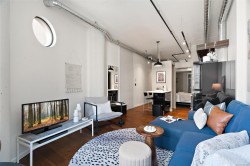
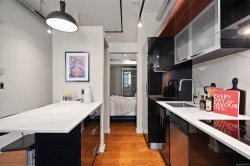
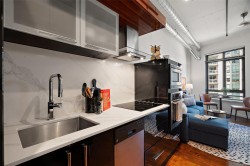
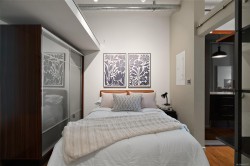
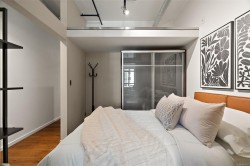
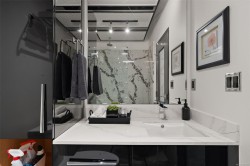
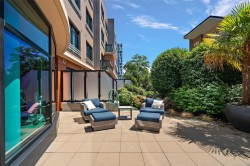
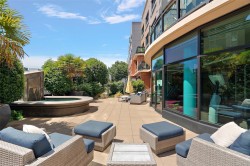
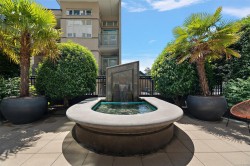
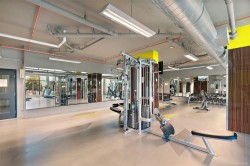
PARKING AVAILABLE FOR RENT NEARBY! Turnkey, fully furnished, & perfectly located in the heart of downtown Victoria — welcome to #511 at The Jukebox. This thoughtfully designed 1-bedroom, 1-bathroom condo is ideal for first-time buyers, investors, or anyone seeking a low-maintenance urban lifestyle. Offered fully furnished, every piece has been carefully selected to complement the space. Modern finishes include quartz countertops, hardwood flooring, a sleek European-inspired kitchen with built-in appliances, in-suite laundry, & soaring 11-foot ceilings. Large windows flood the home with natural light. Residents enjoy a fully equipped fitness centre, sunny outdoor courtyard with a tranquil water feature, & secure bike storage. Just steps from restaurants, cafés, shops, grocery stores, and transit, this is downtown living at its most convenient. Balance of the 2-5-10 New Home Warranty. Priced below the current BC Assessment. Vacant and ready for immediate possession!

Property Features:

  • Bedrooms: 1
  • Bathrooms: 1
  • Annual Tax Amount: $2,170
  • Accessibility Features: Accessible Entrance
  • Appliances: Dishwasher, Dryer, Microwave, Refrigerator, Washer
  • Association Amenities: Bike Storage, Storage Unit
  • Built in: 2019
  • Condo Fees: $313 Monthly
  • Construction Materials: Steel and Concrete
  • Cooling: None
  • Floor Space (approx): 505 Square Feet
  • Foundation Details: Concrete Perimeter
  • Heating: Forced Air
  • Laundry Features: In Unit
  • Lot Frontage: 505 Square Feet
  • Lot Size: 505.00 Square Feet
  • Ownership: Freehold/Strata
  • Parking Features: None
  • Pets Allowed: Cats OK, Dogs OK
  • Property Condition: Resale
  • Property Sub Type: Condo Apartment
  • Roof: Other
  • Water Source: Municipal
  • Zoning Description: Residential
  • Sewer:
  • No. of Parking Spaces: 0

Rooms:

  • Kitchen Main Level 3.05 m x 2.44 m
  • Bedroom Main Level 2.74 m x 2.44 m
  • Living Main Level 3.96 m x 3.66 m
  • Bathroom Main Level
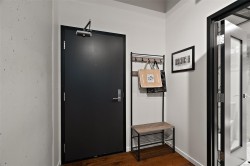
  • Other Main Level 2.13 m x 1.83 m Note: Entrance

Courtesy of: Coldwell Banker Oceanside Real Estate

MLS® property information is provided under copyright© by the Vancouver Island Real Estate Board and Victoria Real Estate Board. The information is from sources deemed reliable, but should not be relied upon without independent verification.