$449,900

Property For Sale In South Jubilee, Victoria, British Columbia

$449,900
  • 2

    Bedrooms

  • 2

    Baths

  • $491

    Maintenance Fees

Property Information:

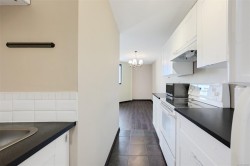
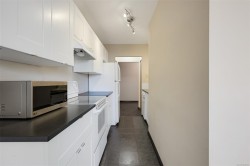
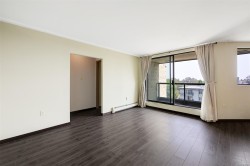
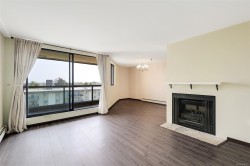
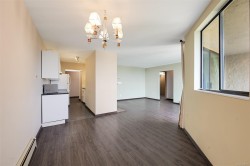
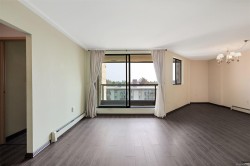
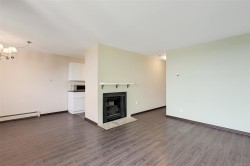
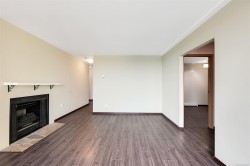
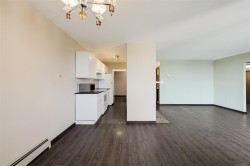
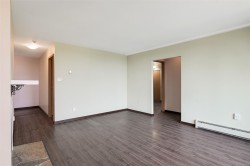
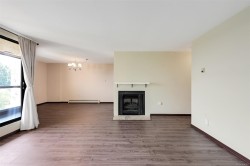
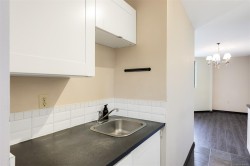
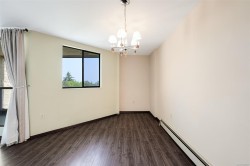
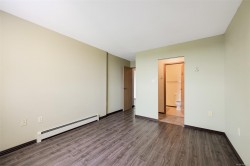
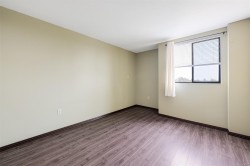
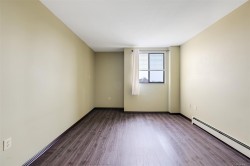
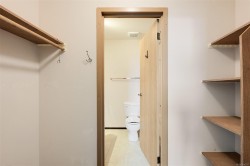
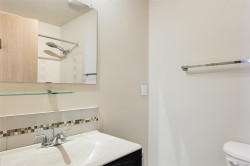
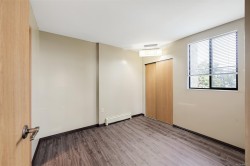
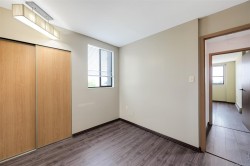
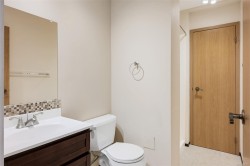
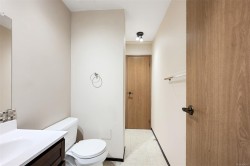
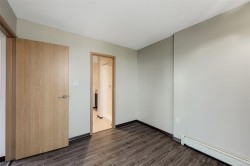
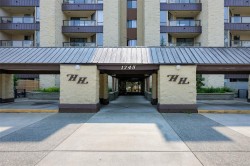
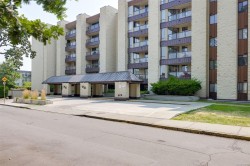
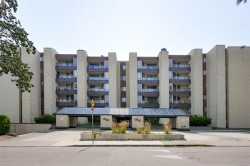
913sqft two bedroom two full bathroom condo at Oak Bay Junction priced to sell at $449,900! Harrington House is steel and concrete construction for minimal sound transfer and an ideal location two blocks to Royal Jubilee Hospital, or hop on a direct bus out your front door to UVic, Camosun or downtown Victoria! New bike lanes safely connect you to much of Greater Victoria. An ideal spot for students and first time buyers, it also makes a great rental investment at the price point. 5th floor NE corner unit with covered balcony and views over Oak Bay. Condo features large open living and dining area, laminate flooring, primary bedroom with full ensuite bathroom and a good sized second bedroom with its own bathroom with shower for a perfect roommate situation. All amenities including Oak Bay Avenue, shops, restaurants, transit and parks within walking distance. Underground parking stall, storage locker and $491/m strata includes heat and hot water.

Property Features:

  • Bedrooms: 2
  • Bathrooms: 2
  • Annual Tax Amount: $2,804
  • Accessibility Features: Accessible Entrance, No Step Entrance, Wheelchair Friendly
  • Appliances: Dishwasher, Microwave, Oven/Range Electric, Range Hood, Refrigerator
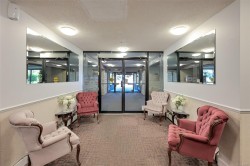
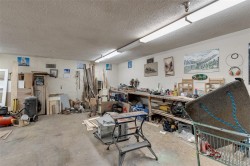
  • Association Amenities: Bike Storage, Common Area, Elevator(s), Meeting Room, Recreation Facilities, Recreation Room
  • Association Fee Includes: Caretaker, Trash, Gas, Heat, Hot Water, Insurance, Maintenance Grounds, Maintenance Structure, Pest Control, Property Management, Recycling, Sewer, Water
  • Building Features: Basement, Bike Storage, Fire Alarm, Security System, Transit Nearby
  • Built in: 1982
  • Condo Fees: $491 Monthly
  • Construction Materials: Block, Insulation All, Insulation: Ceiling, Insulation: Walls, Steel and Concrete, Stucco
  • Cooling: None
  • Exterior Features: Balcony/Deck
  • Fireplace Features: Electric, Living Room, Wood Burning
  • Floor Space (approx): 980 Square Feet
  • Flooring: Laminate, Tile
  • Foundation Details: Concrete Perimeter
  • Heating: Baseboard, Hot Water
  • Interior Features: Controlled Entry, Dining/Living Combo, Storage
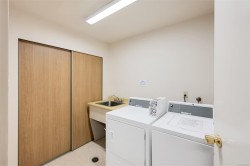
  • Laundry Features: Common Area
  • Lot Features: Central Location, Corner Lot, Easy Access, Family-Oriented Neighbourhood, Landscaped, Level, Near Golf Course, Recreation Nearby, Rectangular Lot, Serviced, Shopping Nearby, Sidewalk
  • Lot Frontage: 980 Square Feet
  • Lot Size: 980.00 Square Feet
  • Ownership: Freehold/Strata
  • Parking Features: On Street, Underground
  • Pets Allowed: No
  • Property Condition: Resale
  • Property Sub Type: Condo Apartment
  • Roof: Asphalt Torch On
  • Utilities: Cable Connected, Compost, Electricity Connected, Garbage, Natural Gas Connected, Phone Connected, Recycling
  • View: City
  • Water Source: Municipal
  • Window Features: Aluminum Frames, Insulated Windows, Window Coverings
  • Zoning: GRD-1
  • Zoning Description: Multi-Family
  • Sewer:
  • No. of Parking Spaces: 1

Rooms:

  • Bathroom Main Level 2.74 m x 1.52 m
  • Other Main Level 3.35 m x 3.35 m
  • Living Main Level 4.57 m x 3.96 m
  • Kitchen Main Level 3.96 m x 2.13 m
  • Other Main Level 3.96 m x 1.52 m
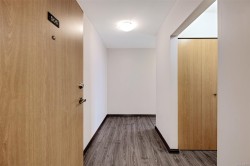
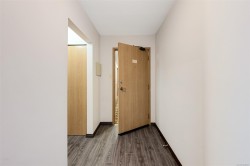
  • Other Main Level 3.35 m x 1.52 m Note: Entrance
  • Ensuite Bathroom Main Level 2.13 m x 1.52 m
  • Bedroom Main Level 3.05 m x 2.74 m
  • Dining Main Level 4.27 m x 3.35 m

Courtesy of: Sutton Group West Coast Realty

MLS® property information is provided under copyright© by the Vancouver Island Real Estate Board and Victoria Real Estate Board. The information is from sources deemed reliable, but should not be relied upon without independent verification.