$399,900

Property For Sale In North Park, Victoria, British Columbia

$399,900
  • 2

    Bedrooms

  • 1

    Bath

  • $478.33

    Maintenance Fees

Property Information:

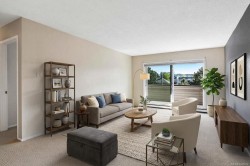
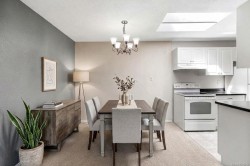
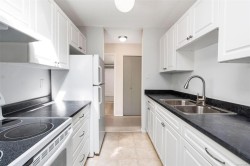
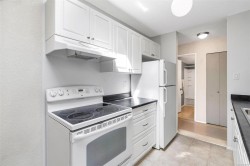
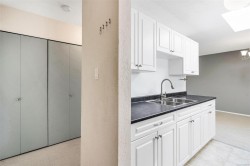
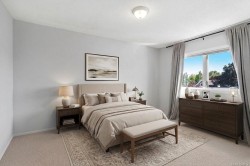
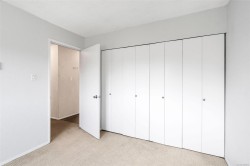
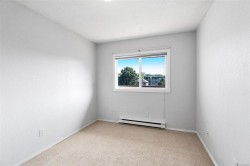
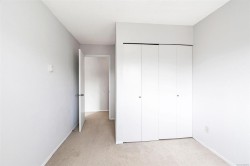
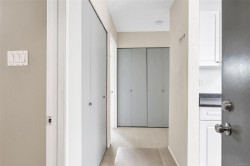
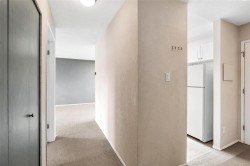
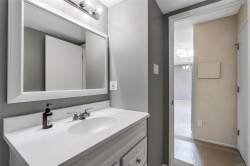
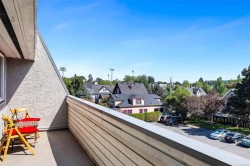
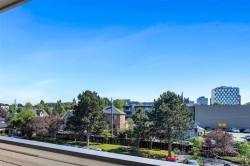
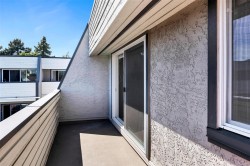
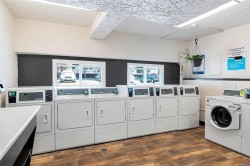
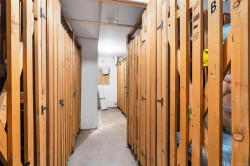
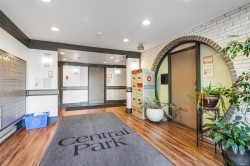
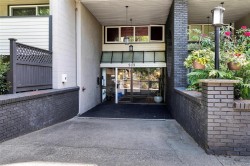
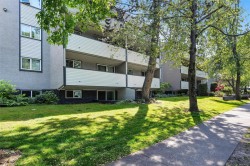
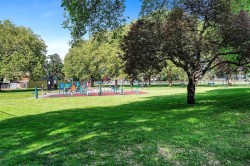
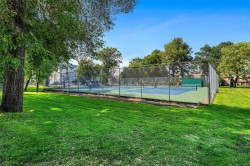
Proud to present this TOP FLOOR 2 bedroom, 1 bath condo in the vibrant North Park neighbourhood! This move-in ready SOUTH FACING home offers an excellent floor plan with an unbeatable location. Spacious living & dining areas, large bedrooms plus an updated bright kitchen with skylight, flooding the space with natural light. Enjoy entertaining on the large balcony, w/ views towards downtown & the Olympic mountains. Lots of closet storage throughout, one parking stall & separate storage locker. The building is pet, rental, & family-friendly & is also is eco-conscious, featuring rooftop solar panels designed to help keep strata fees affordable. The strata also includes hot water in the fees, adding to the value. Other common features include bike storage, car washing area & updated laundry room. Ideally located directly across from Crystal Pool & Central Park and just steps to Royal Athletic Park, Save-On-Foods Arena, shopping, & all that downtown Victoria has to offer.

Property Features:

  • Bedrooms: 2
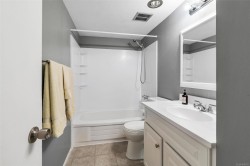
  • Bathrooms: 1
  • Annual Tax Amount: $2,469
  • Appliances: Oven/Range Electric, Refrigerator
  • Association Amenities: Bike Storage
  • Building Features: Bike Storage, Transit Nearby
  • Built in: 1977
  • Condo Fees: $478 Monthly
  • Construction Materials: Frame Wood
  • Cooling: None
  • Exterior Features: Balcony
  • Floor Space (approx): 1030 Square Feet
  • Foundation Details: Concrete Perimeter
  • Heating: Baseboard
  • Laundry Features: Common Area
  • Lot Frontage: 1030 Square Feet
  • Lot Size: 1030.00 Square Feet
  • Ownership: Freehold/Strata
  • Parking Features: Open
  • Pets Allowed: Aquariums, Birds, Caged Mammals, Cats OK, Dogs OK, Number Limit, Size Limit
  • Property Condition: Resale
  • Property Sub Type: Condo Apartment
  • Roof: Asphalt Torch On
  • View: City, Mountain(s)
  • Water Source: Municipal
  • Zoning Description: Residential
  • Sewer:
  • No. of Parking Spaces: 1

Rooms:

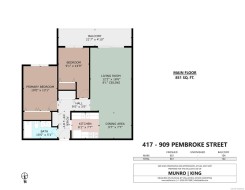
  • Dining Main Level 2.92 m x 2.31 m
  • Other Main Level 6.58 m x 1.47 m
  • Living Main Level 3.71 m x 5.64 m
  • Bedroom Main Level 3.05 m x 3.96 m
  • Bedroom Main Level 2.77 m x 4.50 m
  • Kitchen Main Level 2.46 m x 2.31 m
  • Bathroom Main Level

Courtesy of: RE/MAX Camosun

MLS® property information is provided under copyright© by the Vancouver Island Real Estate Board and Victoria Real Estate Board. The information is from sources deemed reliable, but should not be relied upon without independent verification.