$469,900

Property For Sale In Oaklands, Victoria, British Columbia

$469,900
  • 2

    Bedrooms

  • 2

    Baths

  • $595.54

    Maintenance Fees

Property Information:

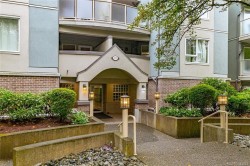
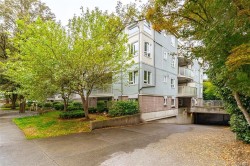
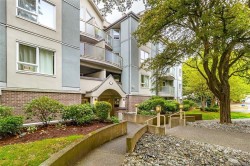
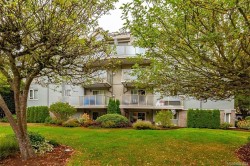
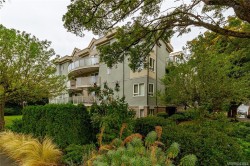
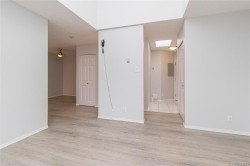
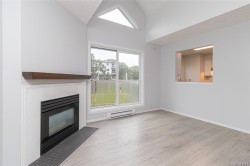
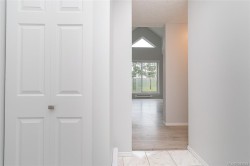
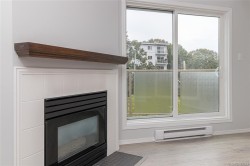
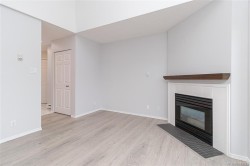
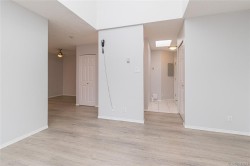
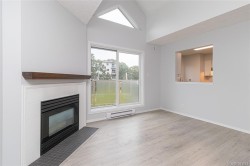
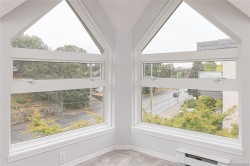
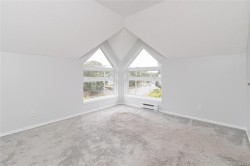
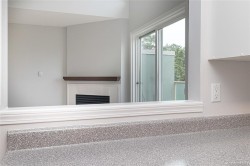
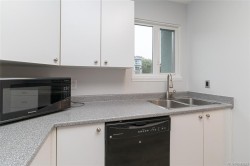
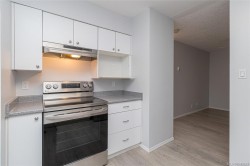
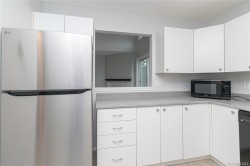
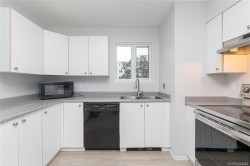
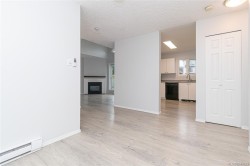
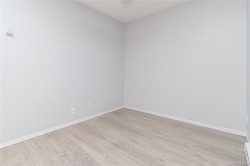
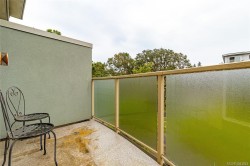
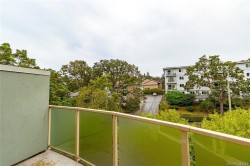
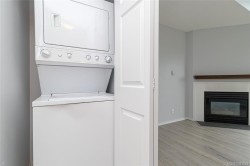
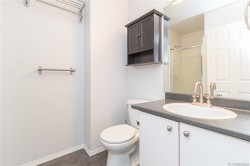
Welcome to this bright, freshly painted and airy top-floor, south-facing corner unit with amazing 14' vaulted ceilings and skylights that fill the space with natural light. You'll love the spacious kitchen with a handy pass-thru to the dining room, a cozy gas fireplace (gas included in the strata fees), and stylish engineered hardwood floors. The west-facing balcony is perfect for soaking up the afternoon sun, and there's even in-suite laundry and a beautifully updated 4-piece ensuite (redone in 2017). This unit comes with secure underground parking, a separate storage locker, is pet-friendly, and has no age restrictions. The building was fully remediated in 2015 with new balconies, windows, and a rainscreen exterior, so all the big stuff is already taken care of. Located in a super convenient spot near UVic, Camosun, shopping, and everything you need—this is a great place to call home. A fantastic value in a great location—don't wait on this one!

Property Features:

  • Bedrooms: 2
  • Bathrooms: 2
  • Annual Tax Amount: $2,372
  • Built in: 1994
  • Condo Fees: $595 Monthly
  • Construction Materials: Wood
  • Cooling: None
  • Fireplace Features: Electric
  • Floor Space (approx): 1071 Square Feet
  • Foundation Details: Concrete Perimeter
  • Heating: Baseboard, Electric, Natural Gas
  • Laundry Features: In Unit
  • Lot Frontage: 0 Square Feet
  • Ownership: Freehold/Strata
  • Parking Features: Attached, Underground
  • Pets Allowed: Aquariums, Birds, Cats OK, Dogs OK, Size Limit
  • Property Condition: Resale
  • Property Sub Type: Condo Apartment
  • Roof: Tar/Gravel
  • Water Source: Municipal
  • Window Features: Blinds, Screens
  • Zoning Description: Residential
  • Sewer: Sewer To Lot
  • No. of Parking Spaces: 1

Rooms:

  • Ensuite Bathroom Main Level
  • Kitchen Main Level 3.10 m x 3.38 m
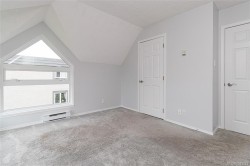
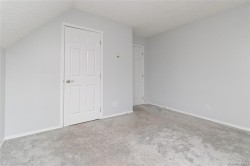
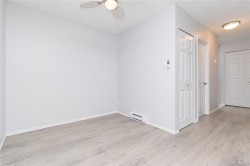
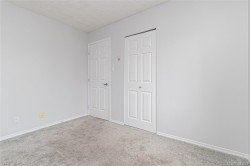
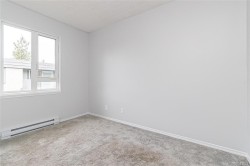
  • Bedroom Main Level 2.72 m x 3.28 m
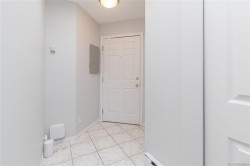
  • Other Main Level 2.31 m x 2.41 m Note: Entrance
  • Dining Main Level 3.91 m x 2.44 m
  • Other Main Level 3.10 m x 3.68 m
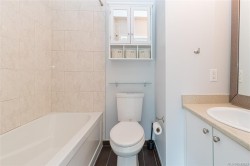
  • Bathroom Main Level
  • Living Main Level 3.56 m x 4.04 m

Courtesy of: Stonehaus Realty Corp

MLS® property information is provided under copyright© by the Vancouver Island Real Estate Board and Victoria Real Estate Board. The information is from sources deemed reliable, but should not be relied upon without independent verification.