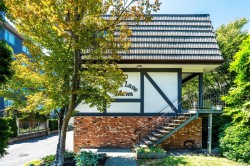
$624,900

Property For Sale In James Bay, Victoria, British Columbia

$624,900
  • 2

    Bedrooms

  • 1

    Bath

  • $480.42

    Maintenance Fees

Property Information:

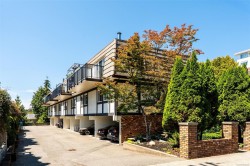
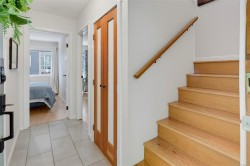
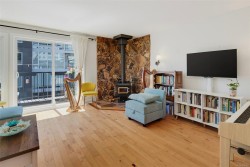
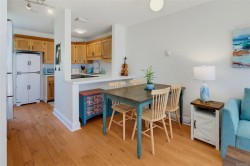
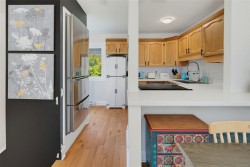
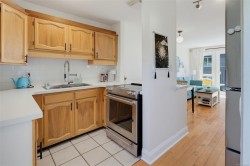
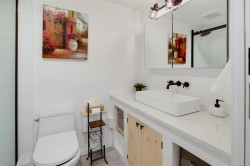
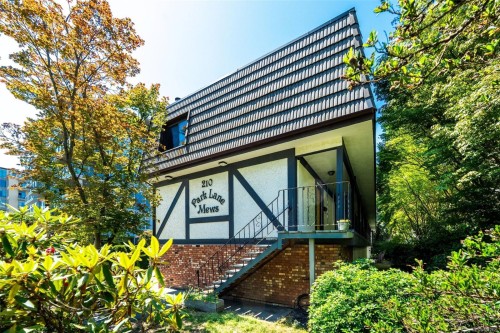
Looking for some character and a more personal setting than a large condo complex? This charming south-facing rowhome offers boutique living in a cozy collection of just eight residences in the heart of James Bay. Adjacent to Beacon Hill Park and minutes to the ocean, Cook St village and the Inner Harbour, the location is perfect for walkers, dog-owners, cyclists and anyone who values easy access to Victoria’s natural surroundings. Inside you’ll find two-level living with hardwood flooring, an open living and dining area, and a cozy wood-burning stove. Extras include quartz counters and stainless steel appliances in the kitchen and heated tile flooring in the bathroom. Rentable, pets allowed, in-suite laundry, two covered parking stalls, ample storage, and low-maintenance living complete the package. Ideal for first-time buyers, downsizers, or anyone who wants a well-located James Bay home with character.

Property Features:

  • Bedrooms: 2
  • Bathrooms: 1
  • Annual Tax Amount: $3,201
  • Appliances: Dryer, Refrigerator, Washer
  • Association Fee Includes: Trash, Insurance, Maintenance Grounds, Property Management, Sewer, Water
  • Basement: None
  • Built in: 1976
  • Condo Fees: $480 Monthly
  • Construction Materials: Frame Wood, Insulation: Ceiling, Insulation: Walls, Stucco
  • Cooling: None
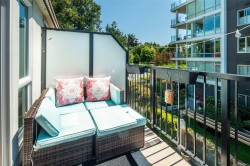
  • Exterior Features: Balcony/Patio
  • Fireplace Features: Living Room, Wood Burning, Wood Burning Stove
  • Floor Space (approx): 871 Square Feet
  • Flooring: Tile, Wood
  • Foundation Details: Concrete Perimeter
  • Heating: Baseboard, Electric, Wood
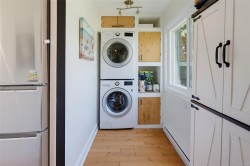
  • Laundry Features: In Unit
  • Lot Features: Rectangular Lot
  • Lot Frontage: 1307 Square Feet
  • Lot Size: 1307.00 Square Feet
  • Ownership: Freehold/Strata
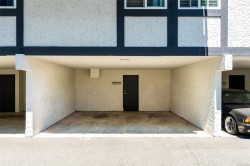
  • Parking Features: Attached, Carport Double
  • Pets Allowed: Aquariums, Birds, Caged Mammals, Cats OK, Dogs OK
  • Property Condition: Resale
  • Property Sub Type: Condo Apartment
  • Roof: Tar/Gravel
  • Water Source: Municipal
  • Window Features: Vinyl Frames
  • Zoning Description: Multi-Family
  • Sewer:
  • No. of Parking Spaces: 2

Rooms:

  • Bathroom Main Level
  • Other Main Level 3.35 m x 2.74 m
  • Other Main Level .91 m x 3.05 m Note: Entrance
  • Storage Main Level 3.35 m x 1.52 m
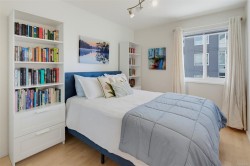
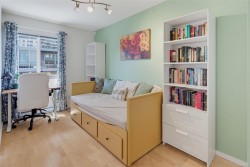
  • Bedroom Main Level 3.66 m x 2.13 m
  • Other 2nd Level 3.35 m x 1.83 m Note: Deck
  • Living 2nd Level 4.88 m x 5.49 m
  • Laundry 2nd Level 1.52 m x 2.44 m
  • Kitchen 2nd Level 4.88 m x 2.44 m
  • Other Other level :Lower 5.97 m x 5.49 m Note: Carport

Courtesy of: Sotheby's International Realty Canada

MLS® property information is provided under copyright© by the Vancouver Island Real Estate Board and Victoria Real Estate Board. The information is from sources deemed reliable, but should not be relied upon without independent verification.