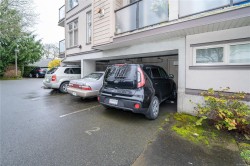
$509,000

Property For Sale In Hillside/Quadra, Victoria, British Columbia

$509,000
  • 2

    Bedrooms

  • 2

    Baths

  • $500

    Maintenance Fees

Property Information:

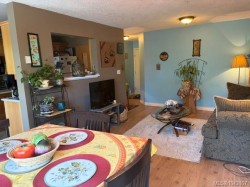
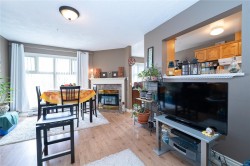
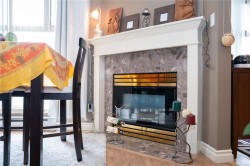
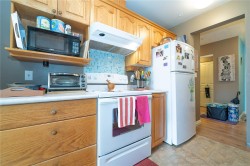
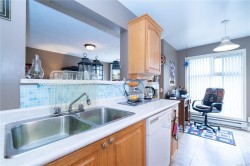
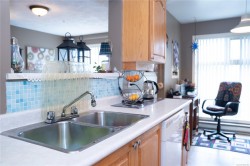
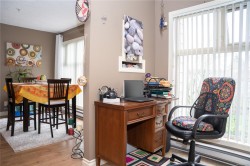
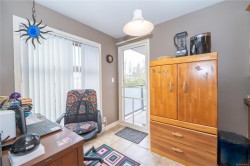
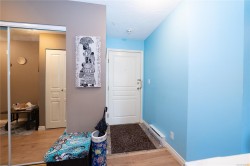
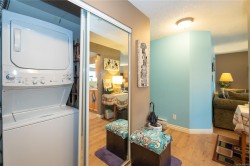
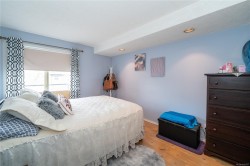
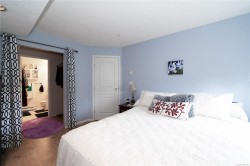
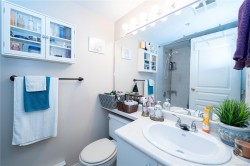
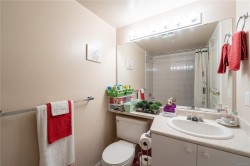
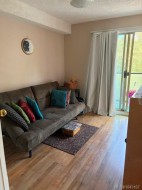
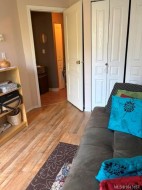
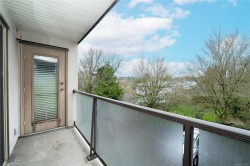
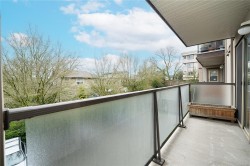
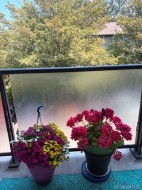
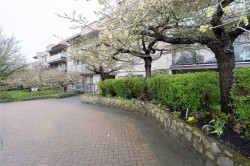
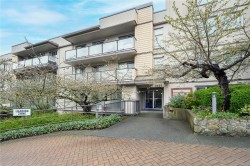
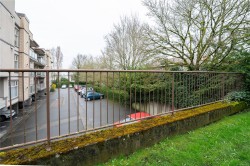
Don't miss this fantastic 968sq ft 2br/2bth suite in prime Quadra Village location. Great floorplan offering 2 FULL baths & is on the quiet side of the bldg w/ tranquil treetop views. The spacious LR/Dr has a gas fireplace (gas incl in strata fee) kitchen w/ Lg pass thru to the living area + convenient flex space that can be an eating nook or work area. Kitchen cabinets are excellent quality & are worth painting if wanting to modernize. Lg balcony w/ rare access from both bedrooms & kitchen(a feature most condos do not offer). Primary Br has room for everything you need + Lg walk thru closet & 4pc ensuite. The 2nd Br is equally spacious w/easy access to the addt'l 4pc bth +in-suite laundry. This friendly bldg has all needed amenities of at your doorstep. WALK to cafes, restaurants, grocery shopping, liquor store, pharmacy + recreation at Crystal Pool plus direct transit routes to UVic/Camosun or walk dwntn. Pet & rental friendly. Own a large dog? No problem here! 1 pkg space included.

Property Features:

  • Bedrooms: 2
  • Bathrooms: 2
  • Annual Tax Amount: $2,852
  • Accessibility Features: Accessible Entrance, No Step Entrance
  • Appliances: Dishwasher, Dryer, Microwave, Refrigerator, Washer
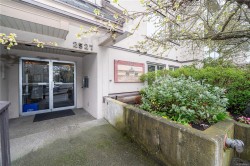
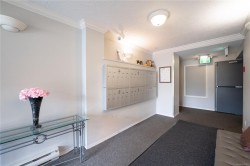
  • Association Amenities: Elevator(s), Private Drive/Road, Secured Entry, Storage Unit
  • Association Fee Includes: Trash, Gas, Insurance, Maintenance Grounds, Maintenance Structure, Property Management, Recycling, Sewer, Water
  • Building Features: Transit Nearby
  • Built in: 1993
  • Condo Fees: $500 Monthly
  • Construction Materials: Frame Wood, Insulation All, Stucco & Siding
  • Cooling: None
  • Exterior Features: Balcony
  • Fireplace Features: Gas, Living Room
  • Floor Space (approx): 1021 Square Feet
  • Flooring: Laminate, Linoleum
  • Foundation Details: Concrete Perimeter
  • Heating: Baseboard, Electric
  • Interior Features: Breakfast Nook, Closet Organizer, Controlled Entry, Dining/Living Combo
  • Laundry Features: In Unit
  • Lot Features: Central Location, Family-Oriented Neighbourhood, Irrigation Sprinkler(s), Landscaped, Shopping Nearby, Sidewalk
  • Lot Frontage: 989 Square Feet
  • Lot Size: 989.00 Square Feet
  • Ownership: Freehold/Strata
  • Parking Features: Carport, Guest, Open
  • Pets Allowed: Cats OK, Dogs OK, Number Limit
  • Property Condition: Resale
  • Property Sub Type: Condo Apartment
  • Roof: Asphalt Torch On, Membrane
  • Water Source: Municipal
  • Zoning Description: Residential
  • Sewer:
  • No. of Parking Spaces: 1

Rooms:

  • Bedroom Main Level 2.59 m x 3.25 m
  • Ensuite Bathroom Main Level 2.31 m x 1.47 m
  • Kitchen Main Level 2.24 m x 5.21 m
  • Other Main Level 3.05 m x 3.99 m
  • Other Main Level 3.51 m x 6.35 m Note: Dining/Living Combo
  • Other Main Level 1.85 m x 2.95 m Note: Entrance
  • Other Main Level 4.29 m x 1.14 m
  • Walk-in Closet Main Level 2.31 m x 1.30 m
  • Bathroom Main Level 2.34 m x 1.52 m

Courtesy of: eXp Realty

MLS® property information is provided under copyright© by the Vancouver Island Real Estate Board and Victoria Real Estate Board. The information is from sources deemed reliable, but should not be relied upon without independent verification.