$429,900

Property For Sale In James Bay, Victoria, British Columbia

$429,900
  • 1

    Bedroom

  • 1

    Bath

  • $388

    Maintenance Fees

Property Information:

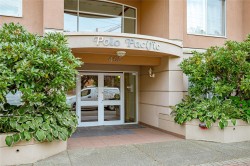
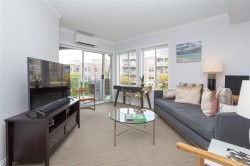
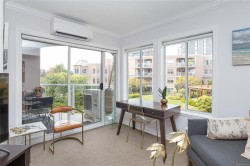
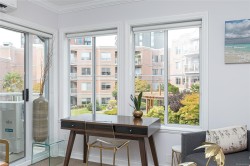
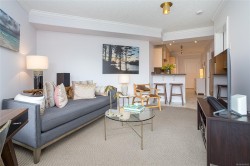
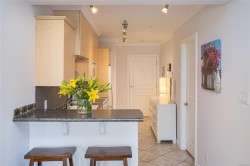
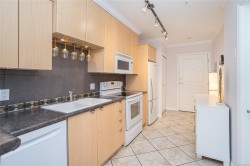
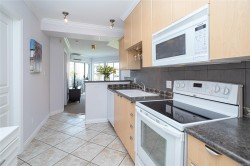
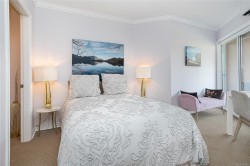
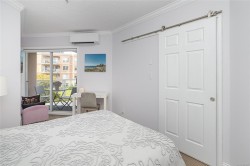
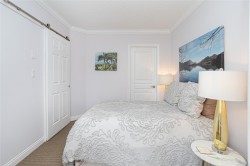
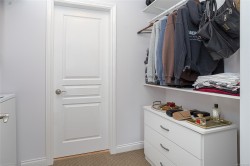
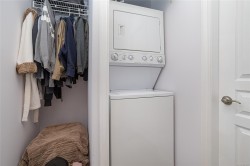
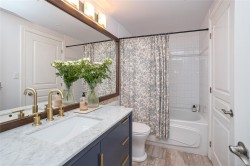
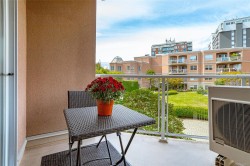
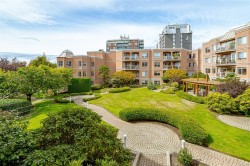
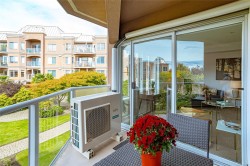
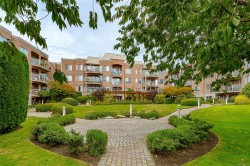
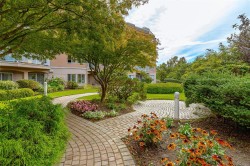
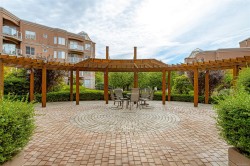
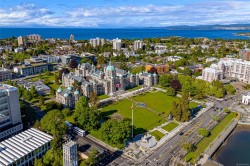
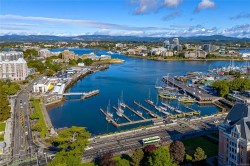
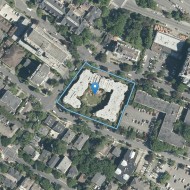
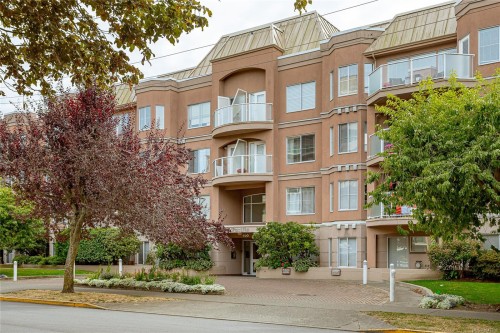
INNER HARBOUR/JAMES BAY W/ AIRCONDITIONING AND UNDERGROUND PARKING! Welcome to Polo Pacific, a sought-after building in the heart of James Bay. This bright one bedroom condo features a sunny West facing balcony, a beautifully updated bathroom, and a newer heat pump for year round comfort. The spacious layout includes a generous living area ideal for entertaining or working from home, plus a primary bedroom with a walk-in closet and cheater ensuite. Enjoy an unbeatable location just steps from the Inner Harbour, Parliament Buildings, Dallas Road, Fisherman's Wharf, Ogden Point, and all of downtown Victoria's amenities, while tucked away on a quiet street. Complete with in-suite laundry, secure underground parking, and a separate storage locker. Polo Pacific is pet-friendly (including one dog with no weight restriction), allows rentals, and welcomes families, making it an excellent choice for homeowners and investors alike.

Property Features:

  • Bedrooms: 1
  • Bathrooms: 1
  • Annual Tax Amount: $2,566
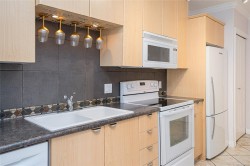
  • Appliances: Dishwasher, Dryer, F/S/W/D, Microwave, Refrigerator, Washer
  • Association Amenities: Common Area, Elevator(s), Guest Suite, Recreation Room
  • Association Fee Includes: Trash, Hot Water, Insurance, Maintenance Grounds, Property Management, Sewer, Water
  • Built in: 1994
  • Condo Fees: $388 Monthly
  • Construction Materials: Frame Wood, Stucco
  • Cooling: Air Conditioning, HVAC, Wall Unit(s)
  • Exterior Features: Balcony/Deck
  • Floor Space (approx): 633 Square Feet
  • Foundation Details: Concrete Perimeter
  • Heating: Forced Air, Heat Pump
  • Laundry Features: In Unit
  • Lot Frontage: 564 Square Feet
  • Lot Size: 564.00 Square Feet
  • Ownership: Freehold/Strata
  • Parking Features: Underground
  • Pets Allowed: Cats OK, Dogs OK
  • Property Condition: Resale
  • Property Sub Type: Condo Apartment
  • Roof: Asphalt Torch On
  • Water Source: Municipal
  • Zoning Description: Residential
  • Sewer:
  • No. of Parking Spaces: 1

Rooms:

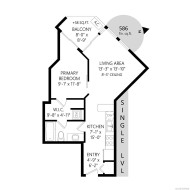
  • Kitchen Main Level 4.57 m x 2.44 m
  • Bathroom Main Level
  • Living Main Level 4.27 m x 3.35 m
  • Bedroom Main Level 4.27 m x 2.74 m
  • Other Main Level 1.52 m x 1.22 m Note: Entrance

Courtesy of: Fair Realty

MLS® property information is provided under copyright© by the Vancouver Island Real Estate Board and Victoria Real Estate Board. The information is from sources deemed reliable, but should not be relied upon without independent verification.