$369,900

Property For Sale In North Park, Victoria, British Columbia

$369,900
  • 1

    Bedroom

  • 1

    Bath

  • $404.74

    Maintenance Fees

Property Information:

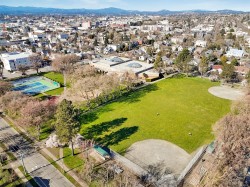
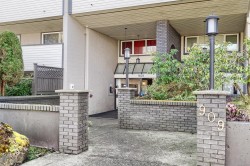
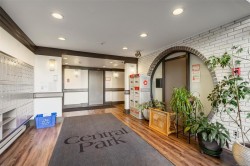
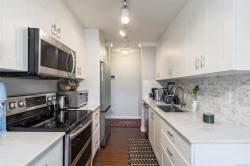
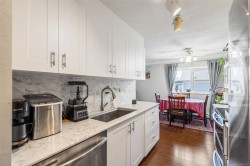
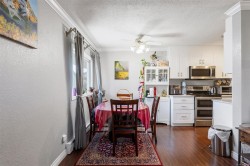
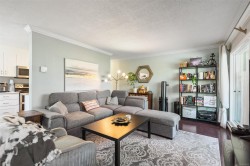
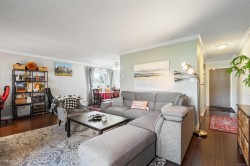
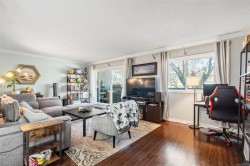
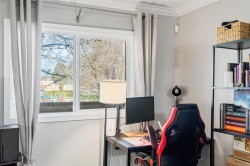
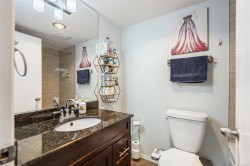
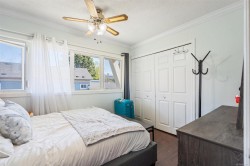
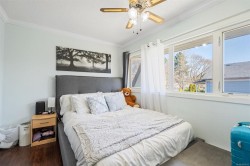
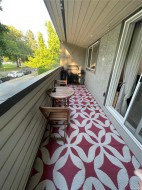
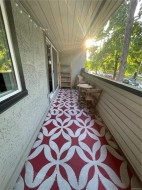
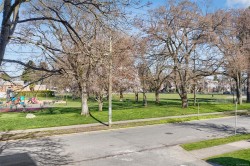
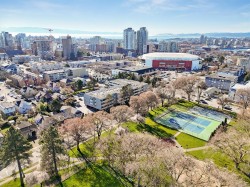
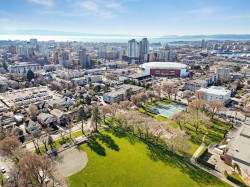
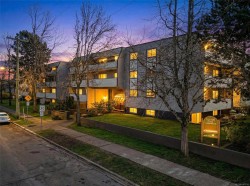
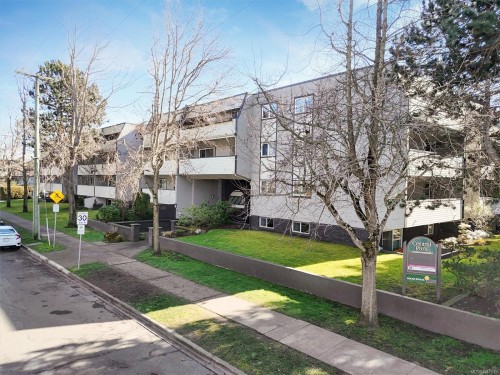
Welcome to this beautifully updated corner suite in a convenient central location across from the park, offering a peaceful treed outlook. This bright home features a newer kitchen with updated appliances, including dishwasher and built-in microwave, plus a nicely updated bathroom. Radiant heat and hot water are included in the strata fee for comfortable, efficient living. Storage is conveniently located just down the hall. This well-maintained building has seen updates including newer windows and solar panels that support common-area electricity and improve energy efficiency. Just steps from Crystal Pool, pickleball, shopping, restaurants, transit and downtown. A fantastic opportunity offering comfort, convenience and excellent value in a walkable neighbourhood. Call your Realtor today to book your viewing!

Property Features:

  • Bedrooms: 1
  • Bathrooms: 1
  • Annual Tax Amount: $2,147
  • Appliances: Oven/Range Electric, Refrigerator
  • Association Amenities: Bike Storage, Elevator(s)
  • Association Fee Includes: Caretaker, Trash, Hot Water, Insurance, Maintenance Grounds, Property Management, Water
  • Built in: 1977
  • Condo Fees: $404 Monthly
  • Construction Materials: Stucco
  • Cooling: Window Unit(s)
  • Exterior Features: Balcony/Patio
  • Floor Space (approx): 803 Square Feet
  • Flooring: Laminate, Linoleum
  • Foundation Details: Concrete Perimeter
  • Heating: Baseboard, Electric
  • Interior Features: Eating Area, Storage
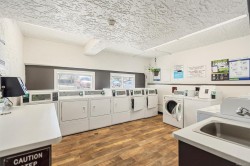
  • Laundry Features: Common Area, In House
  • Lot Features: Corner Lot, Rectangular Lot, Wooded
  • Lot Frontage: 804 Square Feet
  • Lot Size: 804.00 Square Feet
  • Ownership: Freehold/Strata
  • Parking Features: Open
  • Pets Allowed: Aquariums, Birds, Caged Mammals, Cats OK, Dogs OK, Number Limit, Size Limit
  • Property Condition: Resale
  • Property Sub Type: Condo Apartment
  • Roof: Tar/Gravel
  • Water Source: Municipal
  • Zoning Description: Multi-Family
  • Sewer: Sewer To Lot
  • No. of Parking Spaces: 1

Rooms:

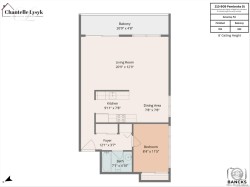
  • Dining Main Level 2.44 m x 2.44 m
  • Kitchen Main Level 3.05 m x 2.44 m
  • Bathroom Main Level
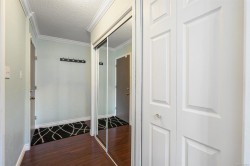
  • Other Main Level 3.66 m x 1.22 m Note: Entrance
  • Living Main Level 6.40 m x 3.96 m
  • Other Main Level 2.44 m x 3.35 m
  • Other Main Level 6.40 m x 1.52 m

Courtesy of: RE/MAX Camosun

MLS® property information is provided under copyright© by the Vancouver Island Real Estate Board and Victoria Real Estate Board. The information is from sources deemed reliable, but should not be relied upon without independent verification.