$525,000

Property For Sale In Victoria, British Columbia

$525,000
  • 1

    Bedroom

  • 1

    Bath

  • $420

    Maintenance Fees

Property Information:

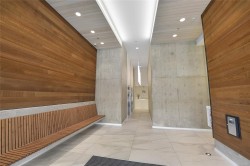
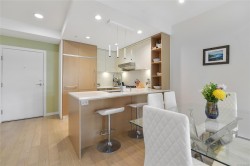
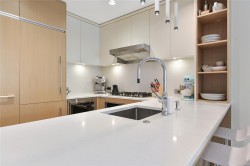
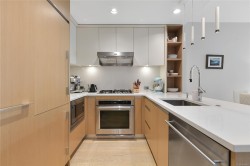
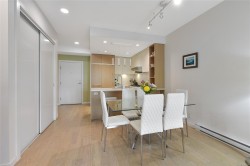
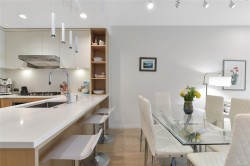
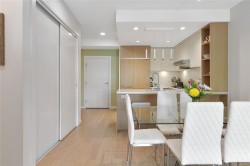
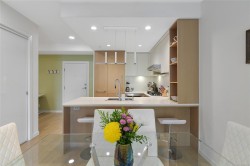
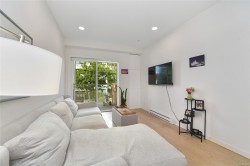
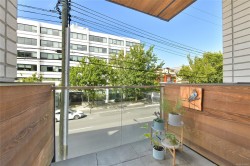
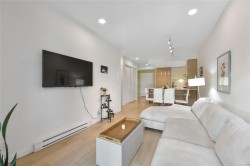
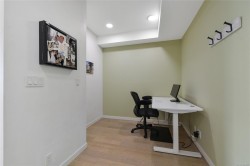
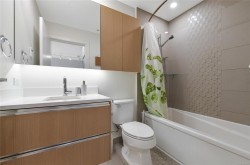
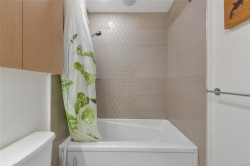
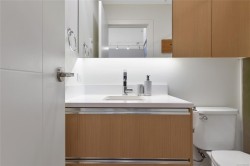
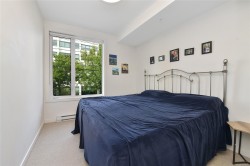
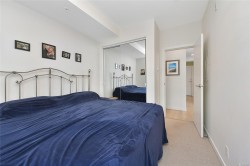
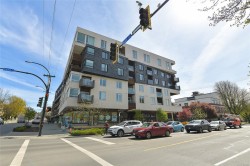
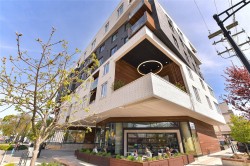
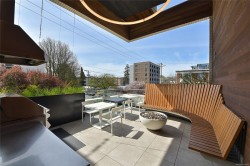
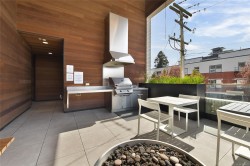
Welcome to Black & White by Abstract Developments, where contemporary design meets exceptional urban living. This beautifully appointed 1 bed + den offers a functional layout with a versatile den perfect for a home office or extra storage. The bright open-concept living space with custom built-ins extends to a north-facing balcony, while warm oak flooring and wool carpet in the bedroom add comfort and style. The designer kitchen features quartz countertops, upgraded stainless steel appliances, a gas cooktop, and an integrated refrigerator with custom cabinetry. The elegant bathroom is finished with polished porcelain tile, a deep soaker tub, and under-cabinet lighting. Residents enjoy outstanding amenities including a landscaped outdoor lounge with kitchen and firepit, EV charging, car share, secure bike storage, a storage locker, pet-friendly living, and a dog wash station. Just steps from downtown, Cook Street Village, cafés, yoga studios, gyms, and Victoria’s renowned dining scene.

Property Features:

  • Bedrooms: 1
  • Bathrooms: 1
  • Annual Tax Amount: $2,783
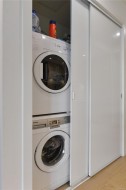
  • Appliances: Built-In Range, Dryer, F/S/W/D, Microwave, Oven/Range Gas, Refrigerator, Washer
  • Association Amenities: Bike Storage, Roof Deck
  • Building Features: Bike Storage
  • Built in: 2019
  • Condo Fees: $420 Monthly
  • Construction Materials: Brick, Frame Wood
  • Cooling: None
  • Floor Space (approx): 615 Square Feet
  • Flooring: Carpet, Hardwood, Tile
  • Foundation Details: Concrete Perimeter
  • Heating: Baseboard, Electric
  • Laundry Features: In Unit
  • Lot Frontage: 615 Square Feet
  • Lot Size: 615.00 Square Feet
  • Ownership: Freehold/Strata
  • Parking Features: Underground
  • Pets Allowed: Aquariums, Birds, Caged Mammals, Cats OK, Dogs OK, Number Limit
  • Property Condition: Resale
  • Property Sub Type: Condo Apartment
  • Roof: Asphalt Torch On
  • Water Source: Municipal
  • Zoning Description: Residential
  • Sewer: Sewer To Lot
  • No. of Parking Spaces: 0

Rooms:

  • Bathroom Main Level
  • Dining Main Level 2.41 m x 2.31 m
  • Living Main Level 3.56 m x 3.00 m
  • Den Main Level 2.44 m x 1.52 m
  • Bedroom Main Level 3.89 m x 2.84 m
  • Kitchen Main Level 2.74 m x 2.41 m
  • Other Main Level 2.08 m x 1.68 m
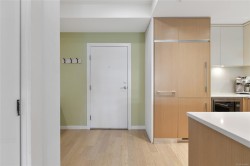
  • Other Main Level 1.98 m x 1.90 m Note: Entrance

Courtesy of: Royal LePage Coast Capital Realty

MLS® property information is provided under copyright© by the Vancouver Island Real Estate Board and Victoria Real Estate Board. The information is from sources deemed reliable, but should not be relied upon without independent verification.