$1,099,000

Property For Sale In Victoria West, Victoria, British Columbia

$1,099,000
  • 2

    Bedrooms

  • 2

    Baths

  • $806

    Maintenance Fees

Property Information:

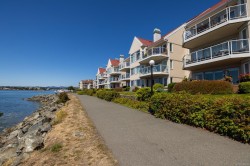
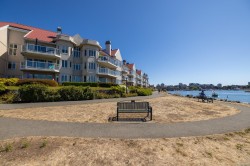
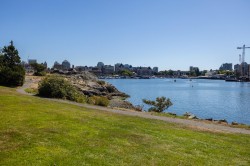
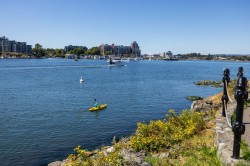
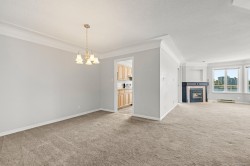
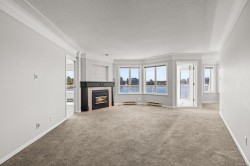
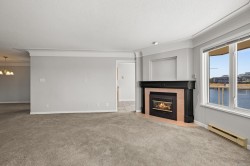
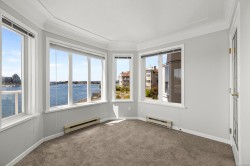
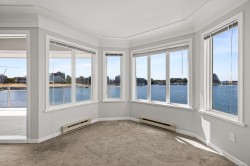
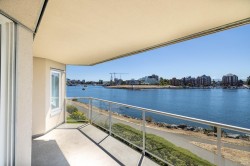
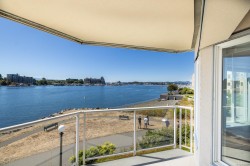
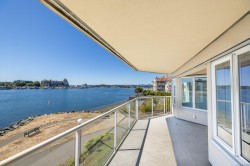
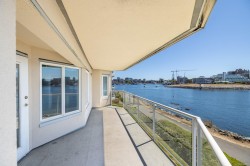
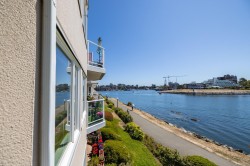
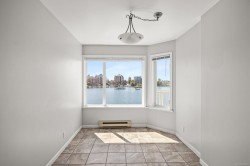
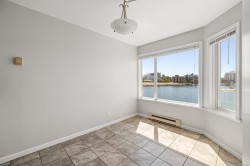
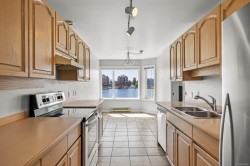
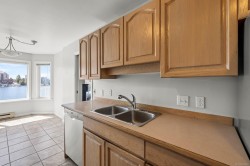
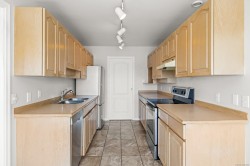
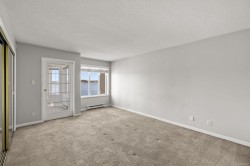
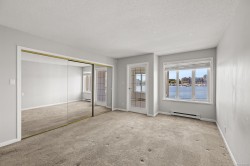
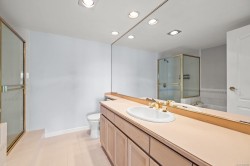
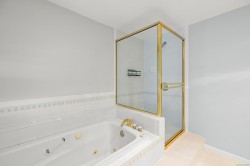
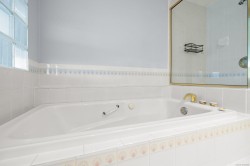
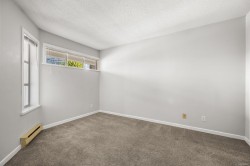
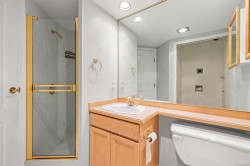
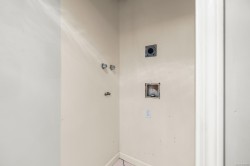
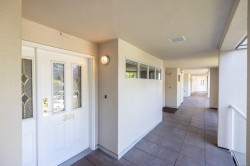
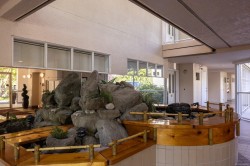
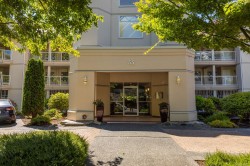
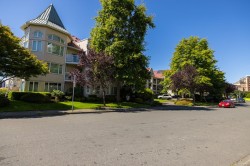
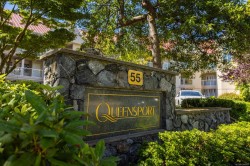
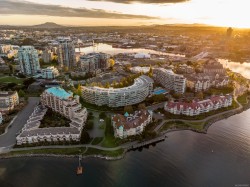
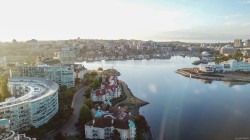
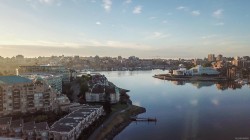
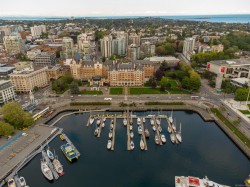
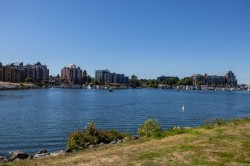
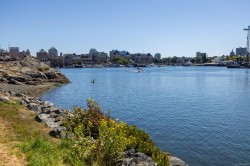
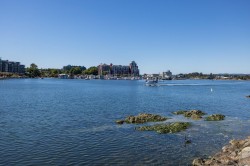
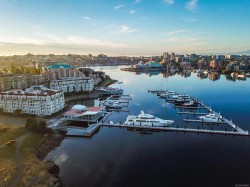
A rare opportunity to experience waterfront living on Victoria’s celebrated Inner Harbour. This bright and spacious two bedroom residence at The Queensport is filled with natural light through expansive walls of windows, framing ever-changing views across the harbour, city skyline and passing marine activity. A generous living room with gas fireplace opens to an exceptional south-facing patio overlooking the water, creating an inviting setting for outdoor dining and relaxed entertaining. The well-planned interior includes a separate dining room, sunroom, stainless steel appliances, in-suite laundry and excellent bedroom separation. Beautifully maintained and cared for, the residence presents an exceptional foundation for future personalization and refinement. Secure underground parking and direct access to the Songhees Walkway place downtown Victoria, acclaimed dining, shopping and the harbourfront lifestyle just moments away from home.

Property Features:

  • Bedrooms: 2
  • Bathrooms: 2
  • Annual Tax Amount: $7,525
  • Built in: 1989
  • Condo Fees: $806 Monthly
  • Construction Materials: Frame Wood, Stucco & Siding
  • Cooling: None
  • Exterior Features: Balcony/Deck
  • Fireplace Features: Gas
  • Floor Space (approx): 1564 Square Feet
  • Flooring: Carpet
  • Foundation Details: Concrete Perimeter
  • Heating: Baseboard, Natural Gas
  • Laundry Features: In Unit
  • Lot Features: Marina Nearby, Southern Exposure, Walk on Waterfront
  • Lot Frontage: 1553 Square Feet
  • Lot Size: 1553.00 Square Feet
  • Ownership: Freehold/Strata
  • Parking Features: Garage, Underground
  • Pets Allowed: Aquariums, Cats OK, Dogs OK
  • Property Condition: Resale
  • Property Sub Type: Condo Apartment
  • Roof: Metal
  • View: City
  • Water Source: Municipal
  • Waterfront Features: Ocean Front
  • Zoning Description: Multi-Family
  • Sewer:
  • No. of Parking Spaces: 2
Rooms:

  • Other Main Level 2.39 m x 3.30 m Note: Eating Nook
  • Other Main Level 3.76 m x 5.21 m
  • Bedroom Main Level 3.10 m x 3.99 m
  • Sun Room Main Level 3.05 m x 2.82 m
  • Ensuite Bathroom Main Level 2.84 m x 2.77 m
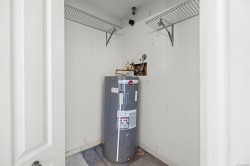
  • Storage Main Level 2.26 m x 1.35 m
  • Other Main Level 7.21 m x 2.11 m Note: Patio
  • Living Main Level 4.37 m x 6.17 m
  • Bathroom Main Level 2.26 m x 2.34 m
  • Kitchen Main Level 2.39 m x 3.33 m
  • Other Main Level 1.75 m x 5.16 m Note: Entrance
  • Dining Main Level 4.29 m x 3.71 m

Courtesy of: Sotheby's International Realty Canada

MLS® property information is provided under copyright© by the Vancouver Island Real Estate Board and Victoria Real Estate Board. The information is from sources deemed reliable, but should not be relied upon without independent verification.