Sales Representative
Royal LePage Coast Capital Realty - Saanich
*

#204-420 Parry St, Victoria, BC, V8V 2H7
$589,000MLS® # 1043858

Property For Sale In James Bay, Victoria, British Columbia
$589,000
2
Bedrooms
2
Baths
-
$579
Maintenance Fees
Property Information:
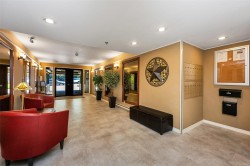
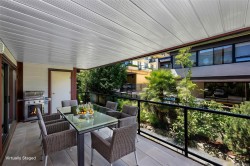
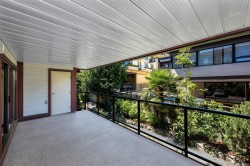
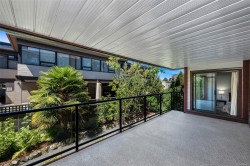
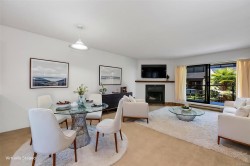
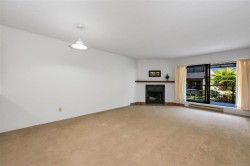
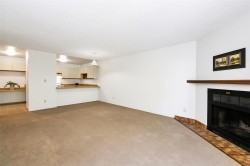
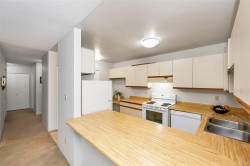
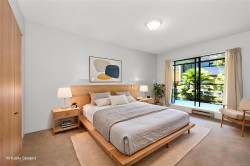
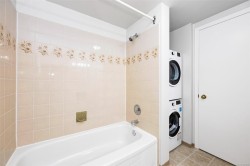
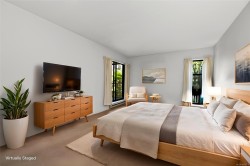
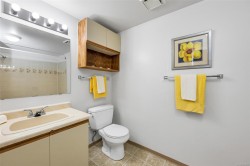
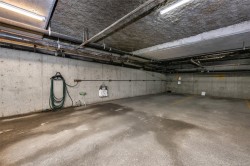
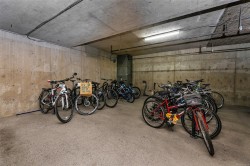
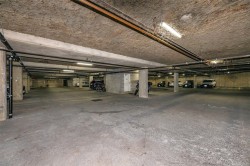
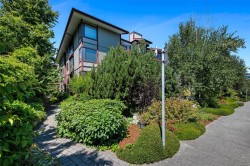
Spacious 2-bedroom, 2-bath condo in the heart of James Bay, offering 1,120+ sq. ft. of well-maintained living space. A rare layout provides balcony access from the living room and both bedrooms, creating an airy indoor-outdoor flow. The large primary bedroom features a walk-in closet and 2-piece ensuite, while the second bedroom works well for guests or an office. Additional highlights include in-suite laundry, a covered balcony with separate storage room, and secure underground parking. Well-managed strata with rentals allowed and no age restrictions. Steps to shops, restaurants, Beacon Hill Park, Dallas Road, and the Inner Harbour.
Property Features:
- Bedrooms: 2
- Bathrooms: 2
- Annual Tax Amount: $3,547
- Accessibility Features: Wheelchair Friendly
- Appliances: Dishwasher, Dryer, Microwave, Refrigerator, Washer
- Architectural Style: California
- Association Fee Includes: Trash, Insurance, Maintenance Grounds, Maintenance Structure, Property Management, Sewer, Water
- Built in: 1982
- Condo Fees: $579 Monthly
- Construction Materials: Cement Fibre, Insulation: Ceiling, Insulation: Walls
- Cooling: None
- Exterior Features: Balcony/Patio
- Fireplace Features: Electric, Living Room
- Floor Space (approx): 1335 Square Feet
- Flooring: Carpet, Laminate
- Foundation Details: Concrete Perimeter
- Heating: Baseboard, Electric
- Interior Features: Storage
- Laundry Features: In Unit
- Lot Features: Rectangular Lot
- Lot Frontage: 1335 Square Feet
- Lot Size: 1335.00 Square Feet
- Ownership: Freehold/Strata
- Parking Features: Attached, Underground
- Pets Allowed: No
- Property Condition: Resale
- Property Sub Type: Condo Apartment
- Roof: Asphalt Torch On
- Water Source: Municipal
- Zoning Description: Multi-Family
- Sewer: Sewer To Lot
- No. of Parking Spaces: 1
Rooms:
- Ensuite Bathroom Main Level
- Dining Main Level 4.27 m x 2.74 m 14 ft x 9 ft
- Bathroom Main Level
- Bedroom Main Level 4.57 m x 3.05 m 15 ft x 10 ft
- Other Main Level 6.71 m x 2.74 m 22 ft x 9 ft
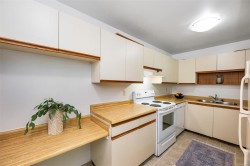
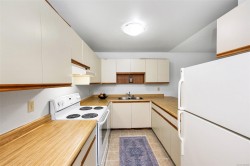
- Kitchen Main Level 4.27 m x 2.74 m 14 ft x 9 ft
- Living Main Level 4.27 m x 3.35 m 14 ft x 11 ft
- Walk-in Closet Main Level 2.44 m x 2.44 m 8 ft x 8 ft
- Other Main Level 4.88 m x 3.35 m 16 ft x 11 ft
- Other Main Level 1.83 m x 1.52 m 6 ft x 5 ft Note: Entrance
Courtesy of: Royal LePage Coast Capital Realty
MLS® property information is provided under copyright© by the Vancouver Island Real Estate Board and Victoria Real Estate Board. The information is from sources deemed reliable, but should not be relied upon without independent verification.
Additional Photos