$1,068,000

Property For Sale In Victoria West, Victoria, British Columbia

$1,068,000
  • 2

    Bedrooms

  • 2

    Baths

  • $665

    Maintenance Fees

Property Information:

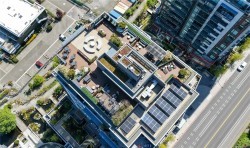
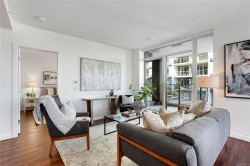
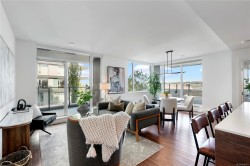
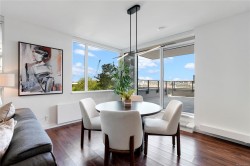
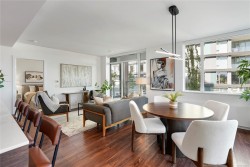
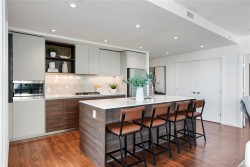
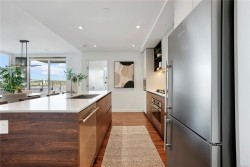
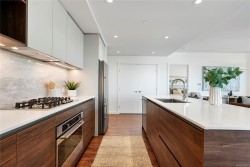
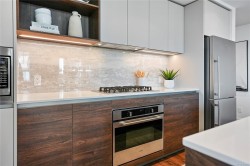
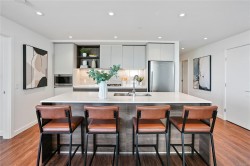
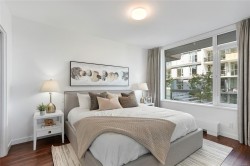
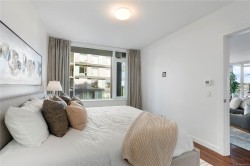
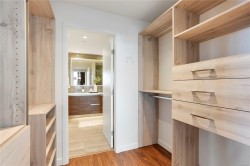
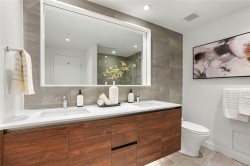
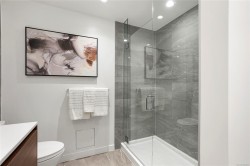
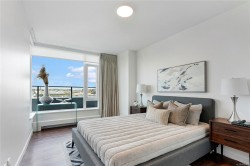
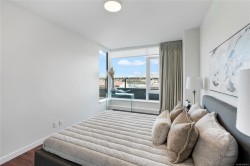
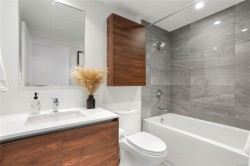
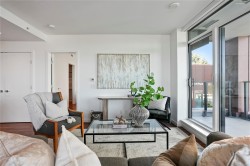
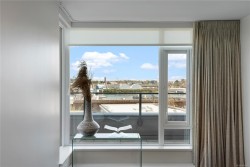
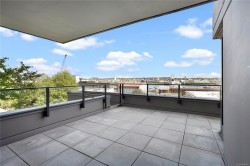
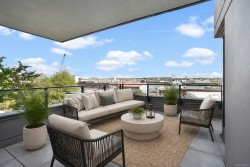
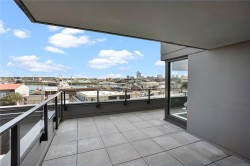
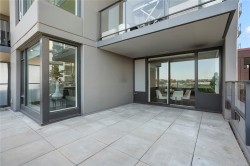
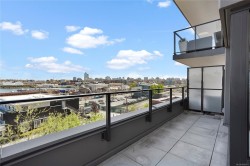
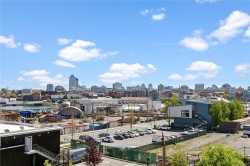
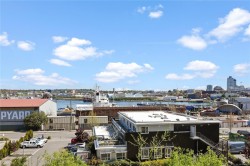
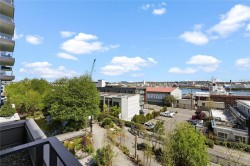
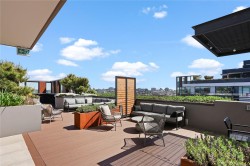
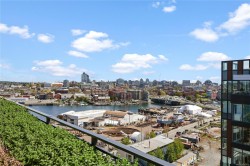
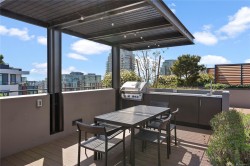
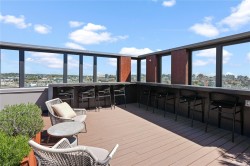
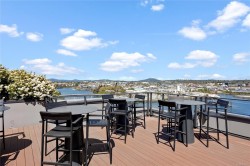
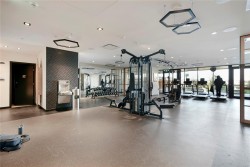
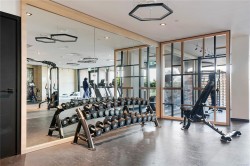
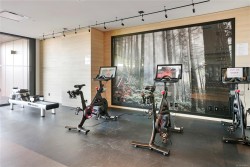
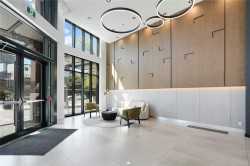
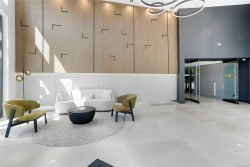
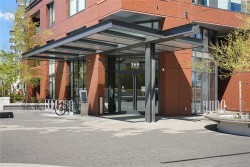
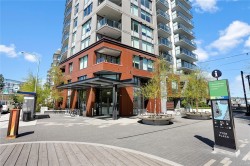
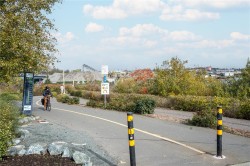
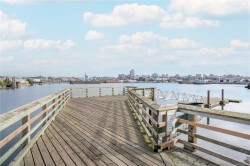
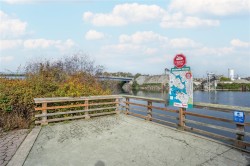
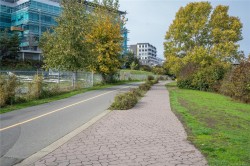
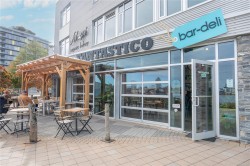
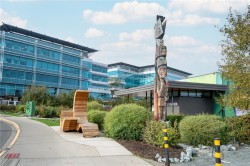
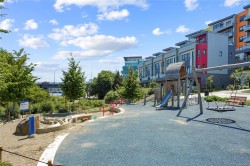
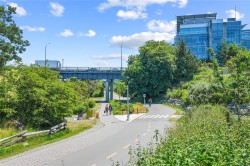
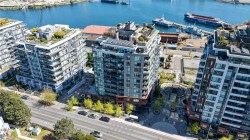
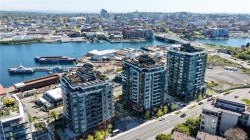
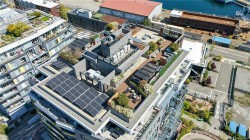
DOCKSIDE GREEN CORNER UNIT, W/LARGE PATIO FOR OUTDOOR LIVING + 2 UG PARKING STALLS! Welcome to 369 Tyee, an amazing concrete-and-steel building built by Bosa Development. This East-facing corner unit features 2 Bed+2 Bath, 1100sq.ft of indoor & 350+sqft outdoor living space (great for your Dog!) across 2 balconies w/views, 2 underground parking stalls(including one EV),and a storage locker! Enjoy chef's kitchen complete w/large island, Stosa Italian cabinetry,quartz counters,gas cooktop, and high-end appls.This home has separate bedrms, offering main bedrm w/walk-in closet & 4 pc ensuite & much more! Resident-exclusive amenities including rooftop patio w/BBQ's,dining & gas fire pit area, fitness facility, social lounge, pet wash room,bike storage rm, & bike station. BONUS $20K+ of custom upgrades incl. blackout drapes, closets, kitchen drawers, screens on windows & patio doors. Located near the Upper Harbour, where Vic West meets downtown Victoria. Your new lifestyle awaits!

Property Features:

  • Bedrooms: 2
  • Bathrooms: 2
  • Annual Tax Amount: $5,126
  • Accessibility Features: No Step Entrance
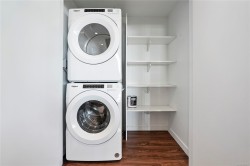
  • Appliances: Dishwasher, Dryer, Microwave, Oven/Range Gas, Range Hood, Refrigerator, Washer
  • Architectural Style: West Coast
  • Association Amenities: Bike Storage, Elevator(s), Media Room, Meeting Room, Roof Deck, Secured Entry, Storage Unit, Other
  • Association Fee Includes: Trash, Gas, Insurance, Maintenance Grounds, Property Management, Recycling, Septic, Sewer, See Remarks
  • Building Features: Bike Storage, Transit Nearby, See Remarks
  • Built in: 2023
  • Condo Fees: $665 Monthly
  • Construction Materials: Steel and Concrete
  • Cooling: None
  • Exterior Features: Balcony/Deck
  • Floor Space (approx): 1426 Square Feet
  • Foundation Details: Other
  • Heating: Hot Water
  • Interior Features: Eating Area, French Doors, Soaker Tub
  • Laundry Features: In Unit
  • Lot Features: Central Location, Landscaped, Marina Nearby, Park Setting, Recreation Nearby, Shopping Nearby
  • Lot Frontage: 1011 Square Feet
  • Lot Size: 1011.00 Square Feet
  • Ownership: Freehold/Strata
  • Parking Features: Underground
  • Pets Allowed: Aquariums, Birds, Caged Mammals, Cats OK, Dogs OK, Number Limit, Size Limit
  • Property Condition: Resale
  • Property Sub Type: Condo Apartment
  • Roof: See Remarks
  • Utilities: Garbage, Recycling, See Remarks
  • View: City
  • Water Source: Municipal, Other
  • Zoning Description: Residential
  • Sewer:
  • No. of Parking Spaces: 2

Rooms:

  • Other Main Level 4.88 m x 7.01 m
  • Bathroom Main Level 2.74 m x 1.52 m
  • Other Main Level 3.96 m x 3.05 m
  • Other Main Level 2.13 m x 3.35 m
  • Bathroom Main Level 2.44 m x 2.74 m
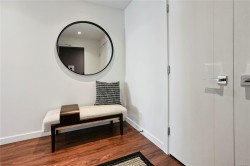
  • Other Main Level 4.27 m x 2.44 m Note: Entrance
  • Living Main Level 3.66 m x 3.35 m
  • Walk-in Closet Main Level 1.83 m x 2.44 m
  • Dining Main Level 3.66 m x 3.05 m
  • Bedroom Main Level 3.05 m x 4.88 m
  • Kitchen Main Level 3.35 m x 5.18 m

Courtesy of: RE/MAX Camosun

MLS® property information is provided under copyright© by the Vancouver Island Real Estate Board and Victoria Real Estate Board. The information is from sources deemed reliable, but should not be relied upon without independent verification.