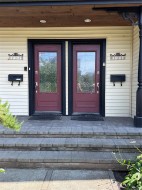
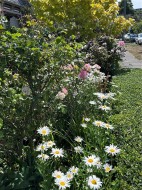
$2,288,500

Investment For Sale In James Bay, Victoria, British Columbia

$2,288,500

Property Information:

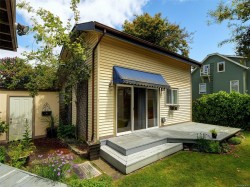
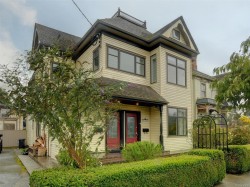
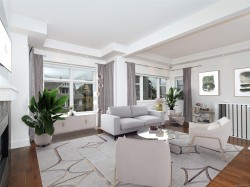
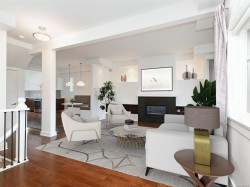
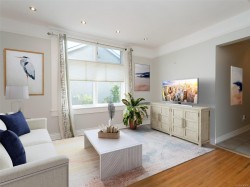
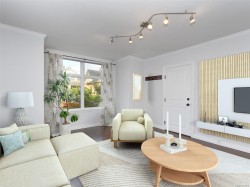
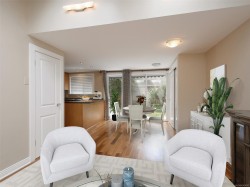
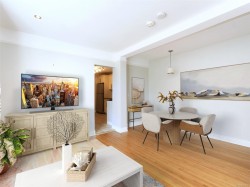
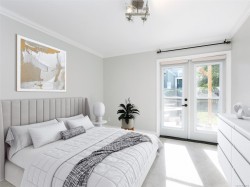
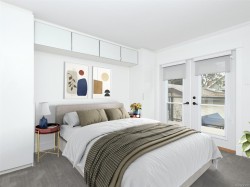
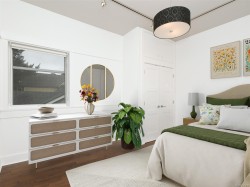
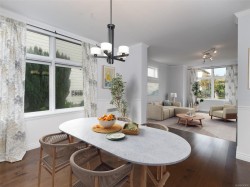
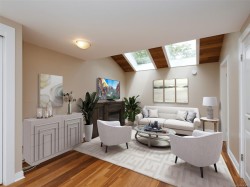
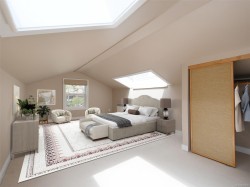
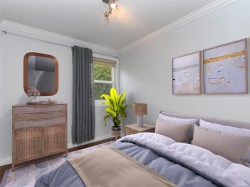
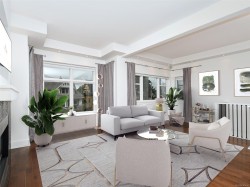
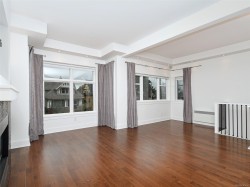
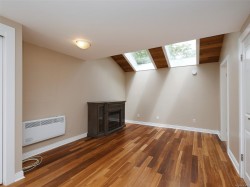
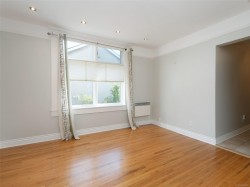
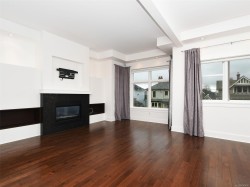
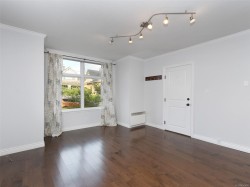
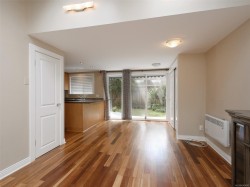
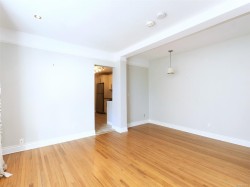
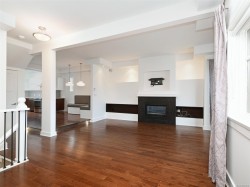
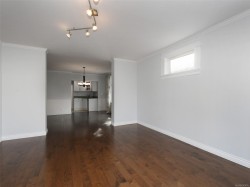
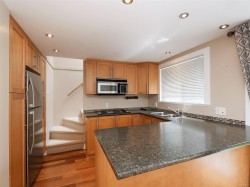
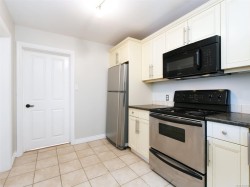
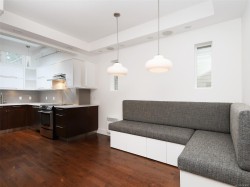
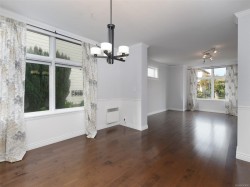
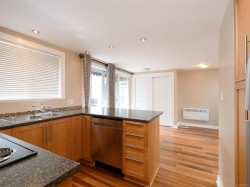
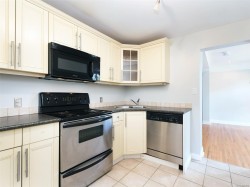
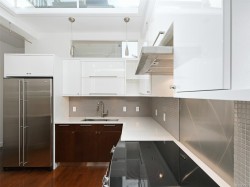
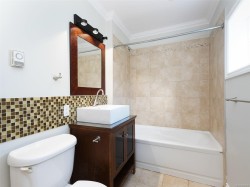
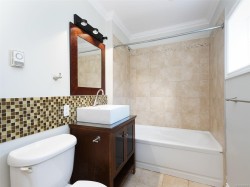
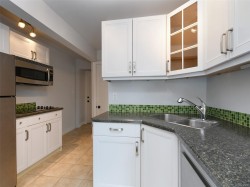
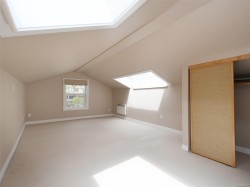
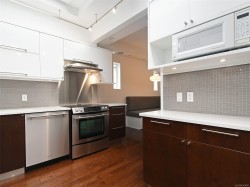
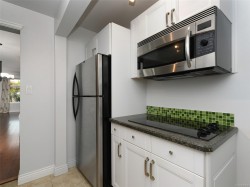
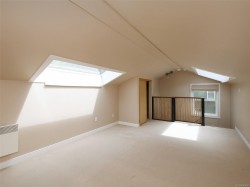
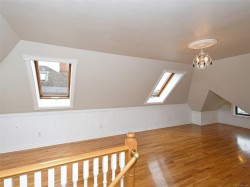
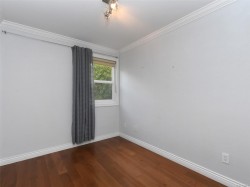
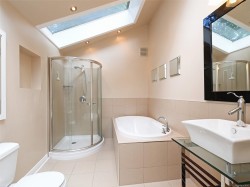
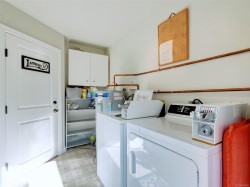
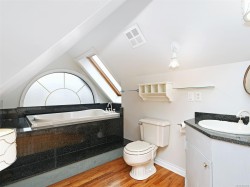
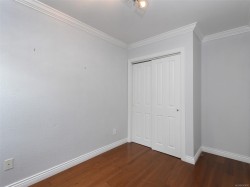
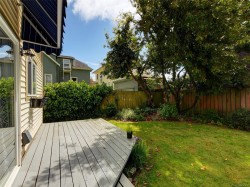
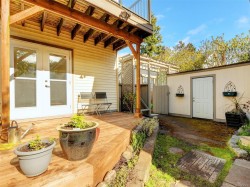
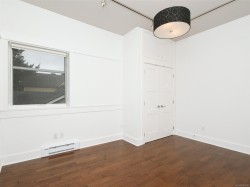
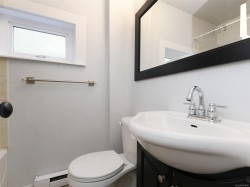
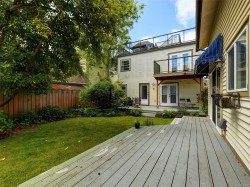
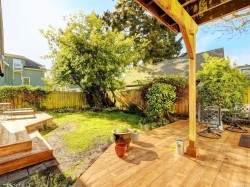
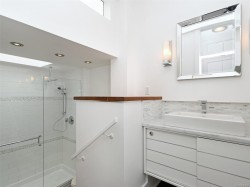
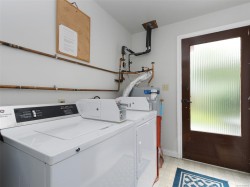
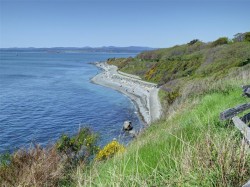
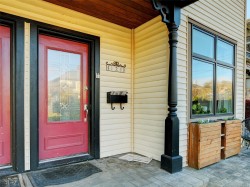
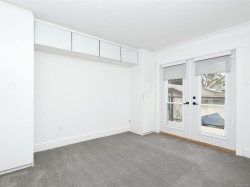
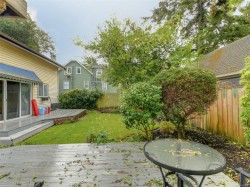
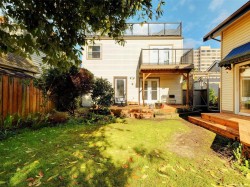
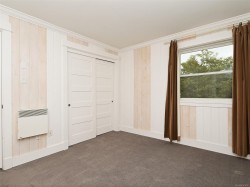
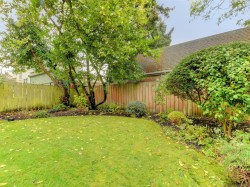
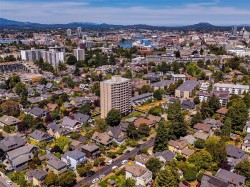
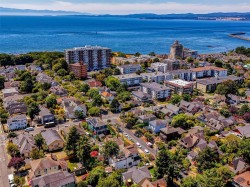
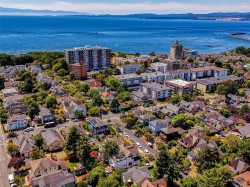
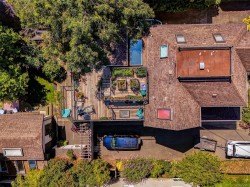
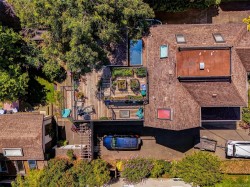
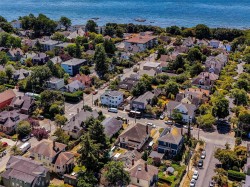
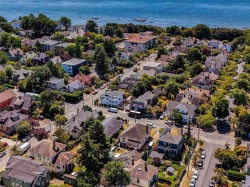
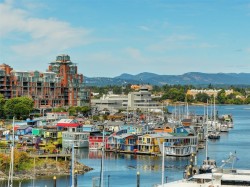
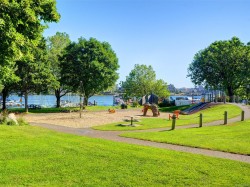
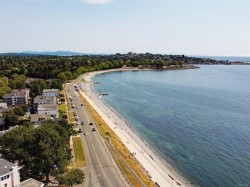
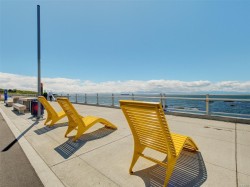
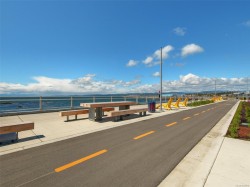
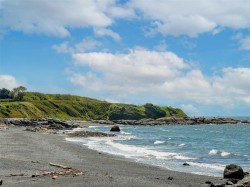
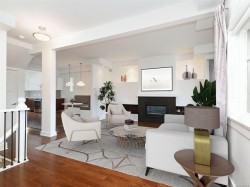
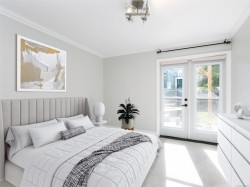
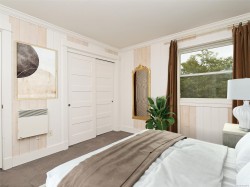
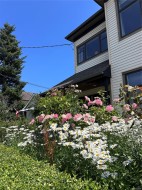
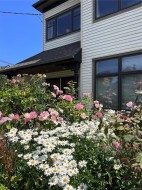
Blending old world charm with contemporary upgrades, this legal triplex with garden suite is perfect for today's invester, owner occupier seeking great income, or simply a big family. A functional layout can be enjoyed in the main quarters, which has 4 beds and 2 baths. It also boasts wood floors, several skylights, gas FP, builtin dining bench, laundry room,and huge master bed with ensuite & sunny rooftop deck.Privately separated on the entry level are two 1bed/1bath suites that also exude high level finishings and earn healthy revenues. Peace and quiet is retained by extra sound proofing between floors. In the private, gorgeously landscaped back yard is the garden suite that is bright and airy. Luxury continues here with cherry floors, vaulted ceilings, and 4P bathroom with soaker tub. Suites are separately metered and have a central laundry area.Planted in the middle of James Bay Village,Beacon Hill Park and Dallas Rd Waterfront,this is THE perfect investment.

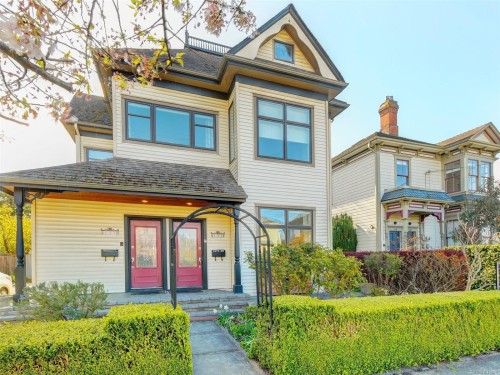
Property Features:

  • Bedrooms: 7
  • Bathrooms: 5
  • Annual Tax Amount: $11,051
  • Appliances: Built-In Range, Dishwasher, Dryer, Refrigerator, Washer
  • Architectural Style: Character
  • Basement: Crawl Space
  • Built in: 1901
  • Construction Materials: Frame Wood, Insulation: Ceiling, Insulation: Walls, Vinyl Siding, Wood
  • Cooling: None
  • Exterior Features: Awning(s), Balcony/Patio, Fencing: Partial, Sprinkler System
  • Fireplace Features: Gas, Living Room
  • Floor Space (approx): 4255 Square Feet
  • Flooring: Carpet, Tile, Wood
  • Foundation Details: Concrete Perimeter
  • Heating: Baseboard, Electric, Natural Gas
  • Interior Features: Breakfast Nook, Ceiling Fan(s), Closet Organizer, Controlled Entry, Eating Area, French Doors, Soaker Tub, Storage, Vaulted Ceiling(s), Workshop
  • Laundry Features: In House, In Unit
  • Lot Features: Central Location, Level, Marina Nearby, Private, Recreation Nearby, Rectangular Lot, Shopping Nearby, Sidewalk
  • Lot Frontage: 5663 Square Feet
  • Lot Size: 5663.00 Square Feet
  • Other Structures: Guest Accommodations, Storage Shed, Workshop
  • Ownership: Freehold
  • Parking Features: Driveway
  • Pets Allowed: Aquariums, Birds, Caged Mammals, Cats OK, Dogs OK
  • Property Condition: Resale
  • Property Sub Type: Quadruplex
  • Road Surface Type: Paved
  • Roof: Asphalt Torch On, Fibreglass Shingle
  • Utilities: Electricity Connected, Garbage, Natural Gas Connected, Recycling
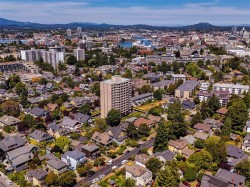
  • View: City, Mountain(s)
  • Water Source: Municipal, To Lot
  • Window Features: Aluminum Frames, Blinds, Skylight(s), Window Coverings
  • Zoning: GRD-1 (PGA)
  • Zoning Description: Residential
  • Sewer:
  • No. of Parking Spaces: 4
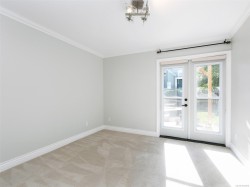
Rooms:

  • Other Main Level 6.71 m x 3.05 m Note: Deck
  • Living Main Level 4.27 m x 3.96 m
  • Kitchen Main Level 3.35 m x 2.44 m
  • Other Main Level 3.35 m x 3.35 m
  • Laundry Main Level 1.83 m x 3.66 m
  • Bathroom Main Level
  • Bathroom Main Level
  • Other Other level :Lower 3.35 m x 1.83 m Note: Deck
  • Other 3rd Level 3.35 m x 2.44 m Note: Deck
  • Porch Other level :Lower 5.18 m x 1.52 m
  • Other Other level :Lower 1.83 m x 1.22 m Note: Entrance
  • Laundry Other level :Lower 2.13 m x 1.52 m
  • Other Other level :Lower 8.53 m x 3.66 m
  • Other Other level :Lower 3.35 m x 1.83 m Note: Separate Storage
  • Other Other level :Lower 3.05 m x 2.74 m Note: Deck
  • Other 2nd Level 2.44 m x 2.44 m
  • Dining 2nd Level 3.66 m x 3.66 m
  • Dining Other level :Lower 3.35 m x 3.35 m
  • Kitchen Other level :Lower 3.66 m x 2.44 m
  • Laundry 3rd Level 1.83 m x 3.66 m
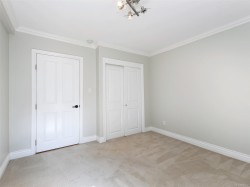
  • Bedroom Other level :Lower 3.96 m x 3.66 m
  • Living 3rd Level 5.79 m x 3.35 m
  • Living 2nd Level 4.88 m x 3.96 m
  • Other Other level :Lower 8.23 m x 3.66 m Note: Deck
  • Bedroom Other level :Lower 3.66 m x 3.66 m
  • Other 3rd Level 5.49 m x 3.66 m
  • Kitchen 3rd Level 3.35 m x 2.74 m
  • Living Other level :Lower 4.27 m x 3.96 m
  • Laundry 2nd Level 1.83 m x 3.66 m
  • Kitchen 2nd Level 3.35 m x 1.52 m
  • Bedroom Other level :Lower 3.66 m x 3.05 m
  • Bathroom Other level :Other
  • Bathroom Other level :Other
  • Bathroom Other level :Other

Courtesy of: Royal LePage Coast Capital Realty

MLS® property information is provided under copyright© by the Vancouver Island Real Estate Board and Victoria Real Estate Board. The information is from sources deemed reliable, but should not be relied upon without independent verification.