$679,000

Property For Sale In James Bay, Victoria, British Columbia

$679,000
  • 1

    Bedroom

  • 1

    Bath

  • $402.29

    Maintenance Fees

Property Information:

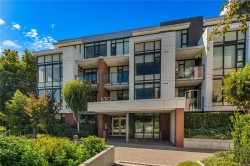
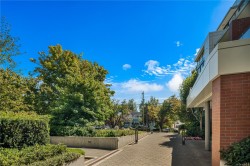
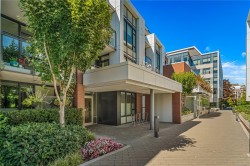
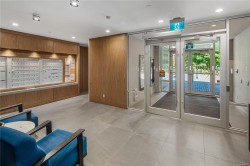
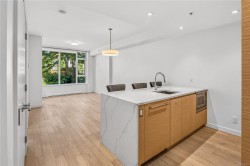
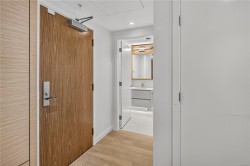
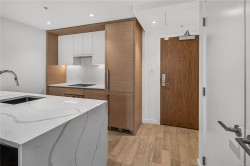
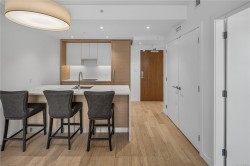
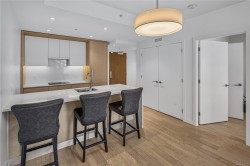
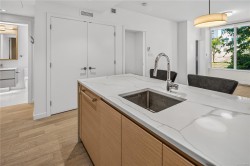
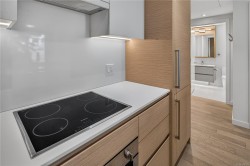
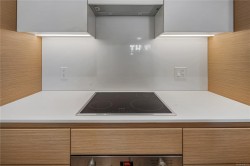
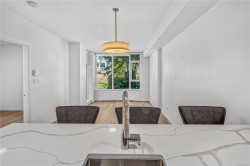
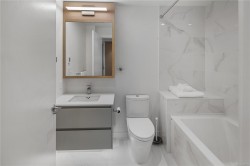
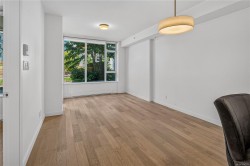
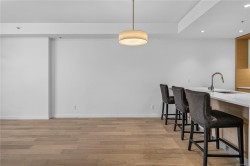
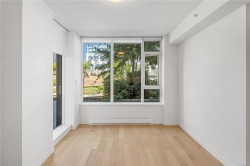
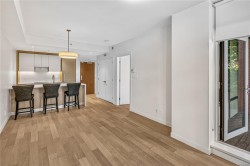
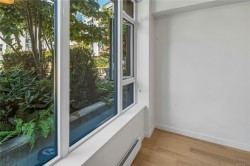
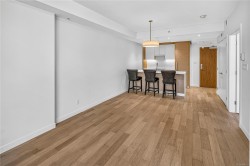
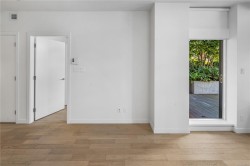
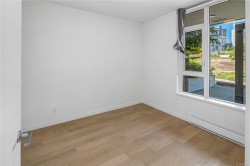
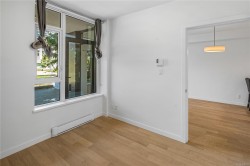
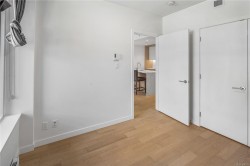
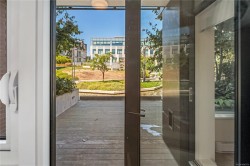
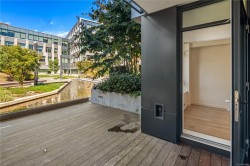
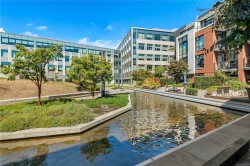
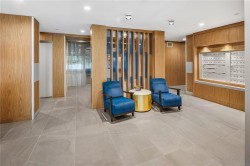
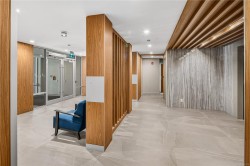
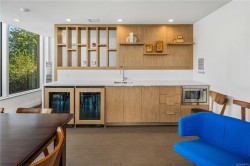
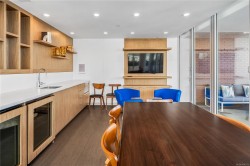
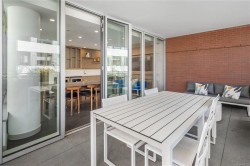
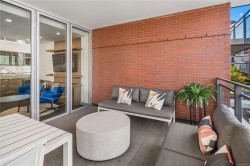
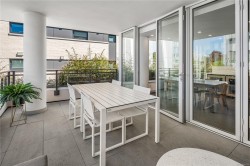
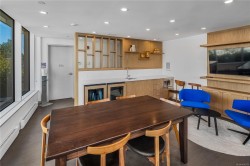
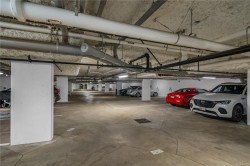
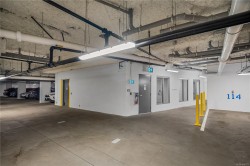
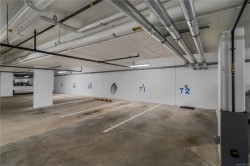
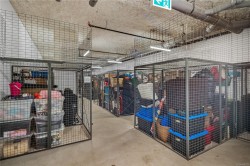
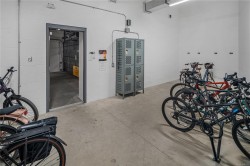
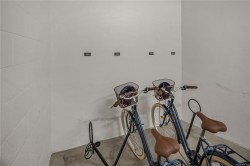
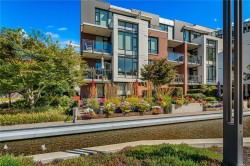
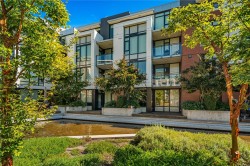
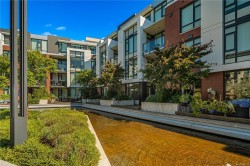
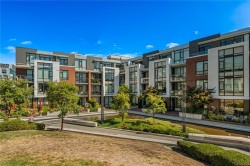
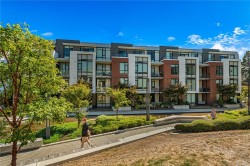
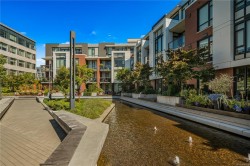
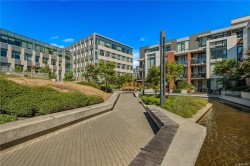
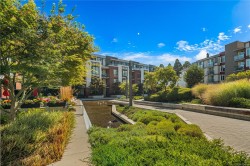
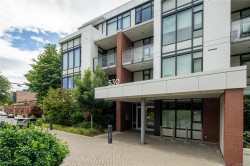
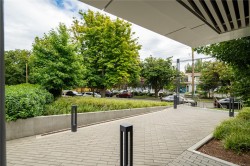
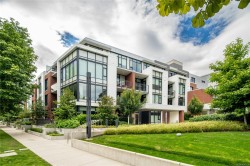
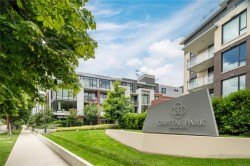
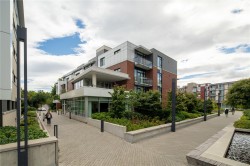
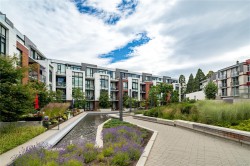
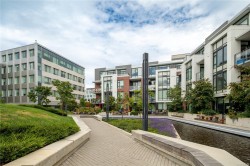
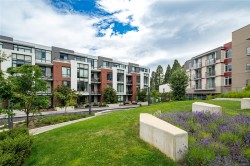
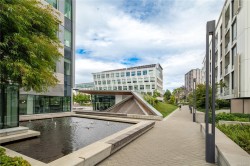
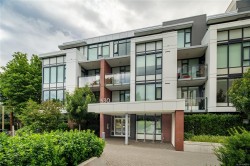
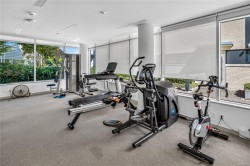
Welcome to Capital Park Residences in the heart of historic James Bay and a flagship property developed by Jawl Properties Ltd. This beautifully finished, 1-bedroom, 1-bathroom home offers sophisticated living just steps from the Inner Harbour, Parliament Buildings, Downtown Victoria, Beacon Hill Park, Restaurants, and more. The intuitive design features brushed white oak flooring, a contemporary kitchen with quartz countertops and backsplash and a premium Bosch appliance package. A unique perk of this interior unit and Capital Park is the beautiful water features in the courtyard. Relax away from the noise of the road and enjoy the peaceful sound of water right from home. Residents enjoy premium amenities including the Serenity Lounge w/ outdoor terrace, fitness studio, secure underground parking, secure entry, bike storage, Storage locker, plus convenient access to Red Barn Market, Good Earth Coffeehouse, and the Victoria Public Library.

Property Features:

  • Bedrooms: 1
  • Bathrooms: 1
  • Annual Tax Amount: $3,558
  • Accessibility Features: Accessible Entrance, Ground Level Main Floor, No Step Entrance, Wheelchair Friendly
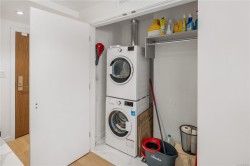
  • Appliances: Built-In Range, Dishwasher, Dryer, Microwave, Range Hood, Refrigerator, Washer
  • Association Amenities: Bike Storage, Common Area, Elevator(s), Meeting Room, Recreation Room, Secured Entry
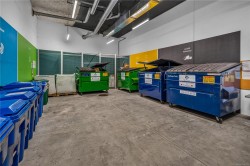
  • Association Fee Includes: Trash, Hot Water, Insurance, Maintenance Grounds, Maintenance Structure, Property Management, Recycling, Sewer, Water
  • Building Features: Bike Storage, Fire Alarm, Fire Sprinklers, Security System
  • Built in: 2021
  • Condo Fees: $402 Monthly
  • Construction Materials: Steel and Concrete
  • Cooling: None
  • Exterior Features: Balcony/Patio, Lighting, Security System, Sprinkler System, Water Feature, Wheelchair Access
  • Floor Space (approx): 749 Square Feet
  • Flooring: Hardwood, Tile
  • Foundation Details: Concrete Perimeter
  • Heating: Baseboard, Electric, Heat Recovery
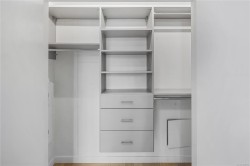
  • Interior Features: Closet Organizer, Dining/Living Combo, Elevator
  • Laundry Features: In Unit
  • Lot Features: Central Location, Landscaped, Marina Nearby, Park Setting
  • Lot Frontage: 551 Square Feet
  • Lot Size: 551.00 Square Feet
  • Ownership: Freehold/Strata
  • Parking Features: Underground
  • Pets Allowed: Aquariums, Birds, Caged Mammals, Cats OK, Dogs OK
  • Property Condition: Resale
  • Property Sub Type: Condo Apartment
  • Road Surface Type: Paved
  • Roof: Membrane, Other
  • Utilities: Cable Connected, Electricity Connected, Garbage, Phone Connected, Recycling
  • Water Source: Municipal
  • Window Features: Insulated Windows, Vinyl Frames
  • Zoning Description: Multi-Family
  • Sewer:
  • No. of Parking Spaces: 1
Rooms:

  • Bedroom Main Level 3.05 m x 3.05 m
  • Kitchen Main Level 2.74 m x 3.35 m
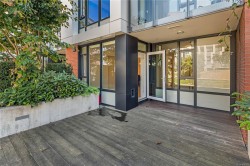
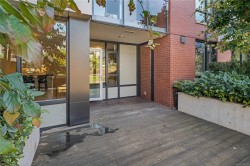
  • Other Main Level 1.22 m x 1.83 m Note: Entrance
  • Living Main Level 4.88 m x 3.35 m
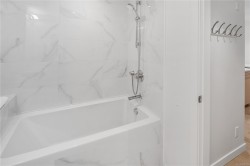
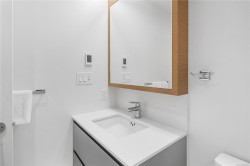
  • Bathroom Main Level 2.46 m x 1.88 m
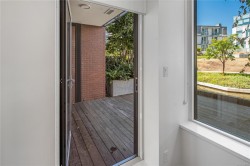
  • Other Main Level 5.18 m x 3.66 m Note: Patio

Courtesy of: Engel & Volkers Vancouver Island

MLS® property information is provided under copyright© by the Vancouver Island Real Estate Board and Victoria Real Estate Board. The information is from sources deemed reliable, but should not be relied upon without independent verification.