$729,980

Property For Sale In Gonzales, Victoria, British Columbia

$729,980
  • 2

    Bedrooms

  • 2

    Baths

  • $522.54

    Maintenance Fees

Property Information:

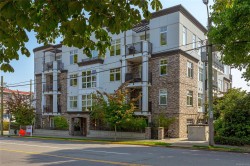
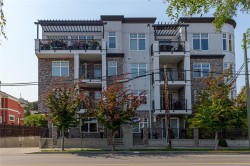
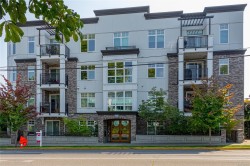
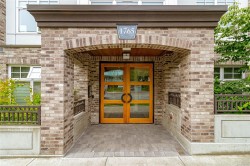
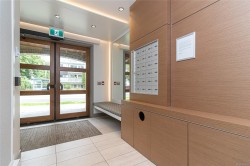
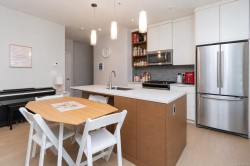
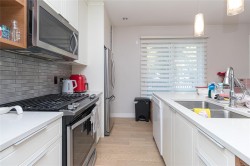
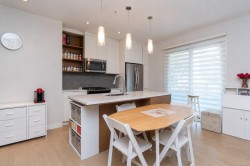
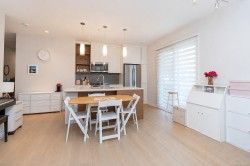
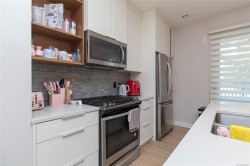
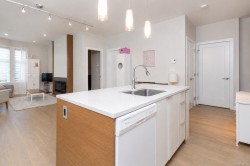
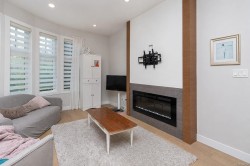
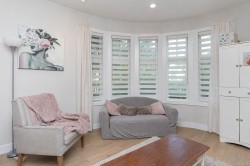
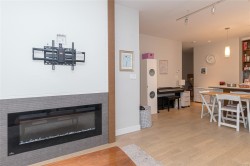
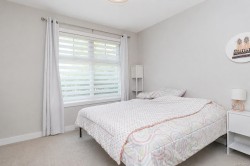
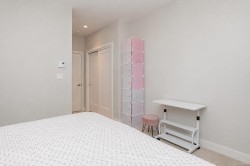
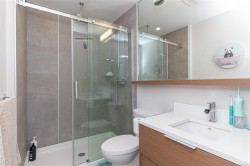
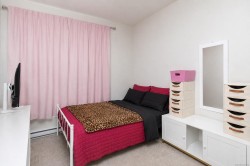
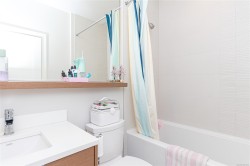
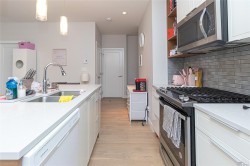
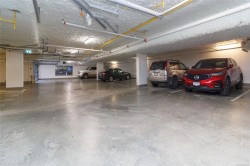
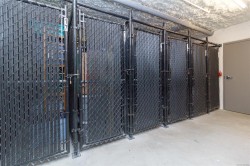
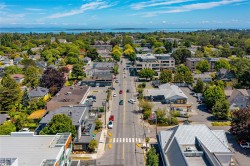
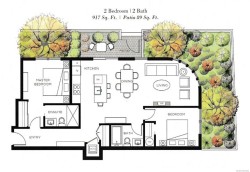
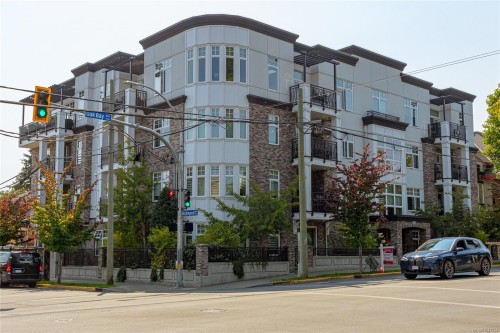
Experience modern Oak Bay living at The Maddison, located just steps from the shops, restaurants and amenities along Oak Bay Avenue. This bright corner 2 bedroom, 2 bathroom residence features an open and functional layout with 9 ft ceilings and wide plank white oak style floors in main living areas. The unit's corner location features a large series of curved windows that brings in plenty of natural light. The stylish open plan living/dining/kitchen area offers a gourmet kitchen with premium appliances, natural gas cooking, and a cozy 50” fireplace. Large primary bedroom with a spa-inspired ensuite and a second bedroom for guests or an office. Complete with secure underground parking, storage and bike lockup, this is a polished home in one of Victoria’s most sought-after neighbourhoods.

Property Features:

  • Bedrooms: 2
  • Bathrooms: 2
  • Annual Tax Amount: $4,125
  • Accessibility Features: Accessible Entrance, Ground Level Main Floor, No Step Entrance
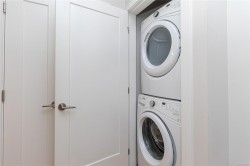
  • Appliances: Dishwasher, Dryer, Microwave, Oven/Range Gas, Range Hood, Refrigerator, Washer
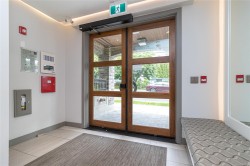
  • Association Amenities: Bike Storage, Elevator(s), Secured Entry
  • Basement: None
  • Built in: 2017
  • Condo Fees: $522 Monthly
  • Construction Materials: Brick, Cement Fibre
  • Cooling: None
  • Fireplace Features: Electric, Living Room
  • Floor Space (approx): 986 Square Feet
  • Flooring: Laminate, Tile
  • Foundation Details: Concrete Perimeter
  • Heating: Baseboard, Electric, Radiant Floor
  • Interior Features: Dining/Living Combo
  • Laundry Features: In Unit
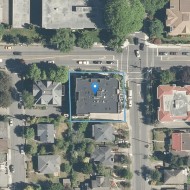
  • Lot Features: Rectangular Lot
  • Lot Frontage: 930 Square Feet
  • Lot Size: 930.00 Square Feet
  • Ownership: Freehold/Strata
  • Parking Features: Underground
  • Pets Allowed: Aquariums, Birds, Caged Mammals, Cats OK, Dogs OK, Number Limit
  • Property Condition: Resale
  • Property Sub Type: Condo Apartment
  • Roof: Asphalt Torch On
  • Utilities: Cable Connected, Electricity Connected, Garbage, Natural Gas Connected, Phone Connected, Recycling
  • Water Source: Municipal
  • Window Features: Insulated Windows, Vinyl Frames, Window Coverings
  • Zoning: CVD-1
  • Zoning Description: Residential
  • Sewer:
  • No. of Parking Spaces: 1

Rooms:

  • Other Main Level 3.35 m x 3.05 m
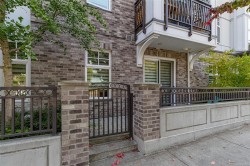
  • Other Main Level 4.88 m x 1.22 m Note: Entrance
  • Kitchen Main Level 3.05 m x 2.44 m
  • Ensuite Bathroom Main Level
  • Living Main Level 3.96 m x 3.35 m
  • Bathroom Main Level
  • Dining Main Level 3.35 m x 2.74 m
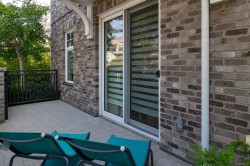
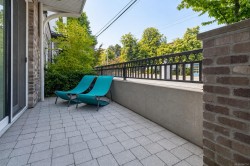
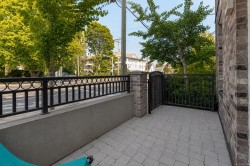
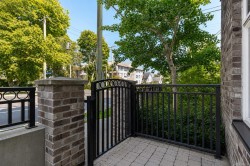
  • Other Main Level 4.57 m x 1.83 m Note: Patio
  • Bedroom Main Level 3.05 m x 3.05 m

Courtesy of: Sutton Group West Coast Realty

MLS® property information is provided under copyright© by the Vancouver Island Real Estate Board and Victoria Real Estate Board. The information is from sources deemed reliable, but should not be relied upon without independent verification.