$339,900

Property For Sale In Victoria, British Columbia

$339,900
  • 1

    Bedroom

  • 1

    Bath

  • $466

    Maintenance Fees

Property Information:

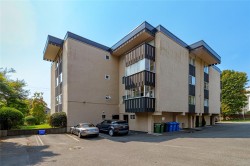
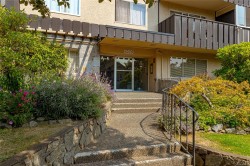
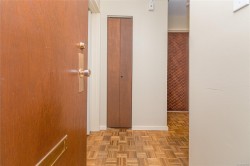
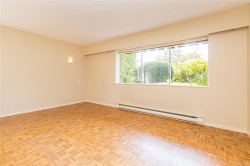
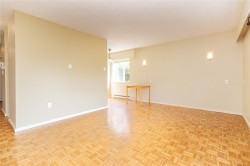
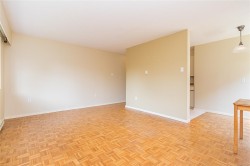
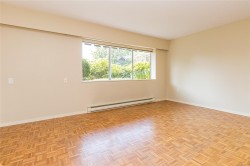
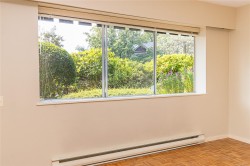
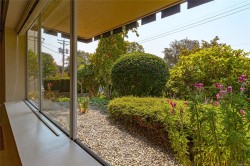
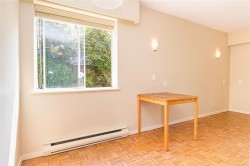
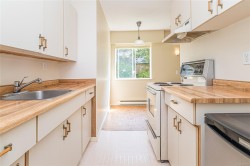
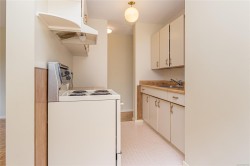
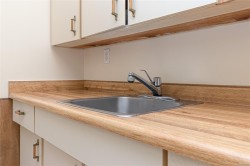
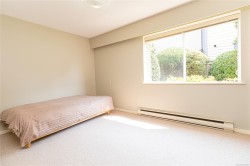
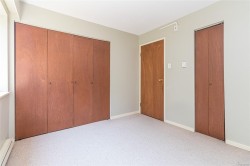
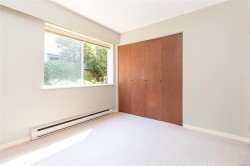
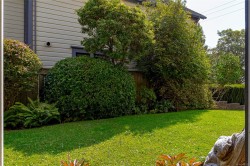
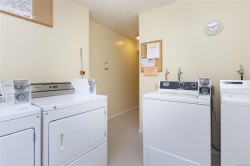
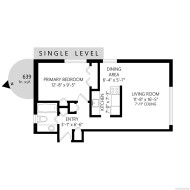
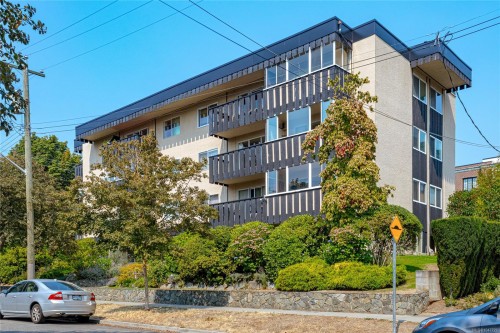
Situated on a serene, tree-shaded street within Victoria’s desirable Fairfield neighborhood, this bright one bedroom residence offers an exceptional combination of peaceful living and urban proximity. Positioned on the ground tier of a well maintained building, the south-facing suite benefits from excellent natural light with windows on THREE sides, offering a lovely outlook onto the surrounding gardens. The generous floor plan yields a spacious layout that feels just like a home, large corner living room, an eat-in kitchen, and a generous primary bedroom. The property offers significant long-term peace of mind, highlighted by a well-managed strata and a recently replaced roof. Notable conveniences include shared laundry located just steps down the hall, a separate storage locker, and a designated parking space. Highly walkable, situated mere blocks from Cook Street Village, Beacon Hill Park, the Inner Harbour, and downtown. Two cats are welcome.

Property Features:

  • Bedrooms: 1
  • Bathrooms: 1
  • Annual Tax Amount: $2,036
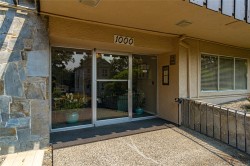
  • Accessibility Features: Ground Level Main Floor, No Step Entrance, Wheelchair Friendly
  • Association Amenities: Elevator(s)
  • Association Fee Includes: Trash, Maintenance Grounds, Property Management, Water
  • Built in: 1969
  • Condo Fees: $466 Monthly
  • Construction Materials: Stucco
  • Cooling: None
  • Floor Space (approx): 639 Square Feet
  • Flooring: Wood
  • Foundation Details: Concrete Perimeter
  • Heating: Baseboard, Electric
  • Interior Features: Breakfast Nook, Dining/Living Combo, Elevator, Storage
  • Laundry Features: Common Area
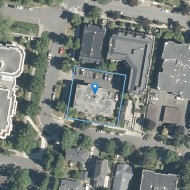
  • Lot Features: Square Lot
  • Lot Frontage: 620 Square Feet
  • Lot Size: 620.00 Square Feet
  • Ownership: Freehold/Strata
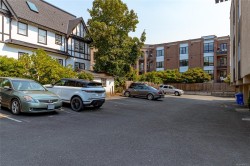
  • Parking Features: Open
  • Pets Allowed: Cats OK, Number Limit
  • Property Condition: Resale
  • Property Sub Type: Condo Apartment
  • Rent Includes: Hot Water
  • Roof: Asphalt Rolled
  • Water Source: Municipal
  • Window Features: Aluminum Frames, Blinds
  • Zoning Description: Multi-Family
  • Sewer: Sewer To Lot
  • No. of Parking Spaces: 1

Rooms:

  • Living Main Level 4.88 m x 3.66 m
  • Other Main Level 3.96 m x 2.74 m
  • Other Main Level 2.13 m x .91 m Note: Entrance
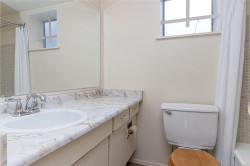
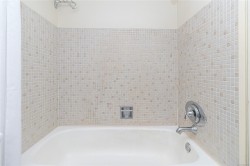
  • Bathroom Main Level
  • Dining Main Level 1.83 m x 1.83 m
  • Kitchen Main Level 2.13 m x 2.13 m

Courtesy of: Fair Realty

MLS® property information is provided under copyright© by the Vancouver Island Real Estate Board and Victoria Real Estate Board. The information is from sources deemed reliable, but should not be relied upon without independent verification.