Property Information:
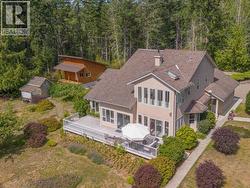
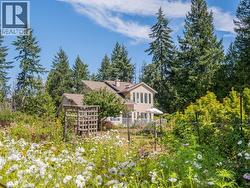
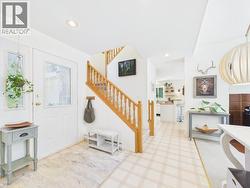
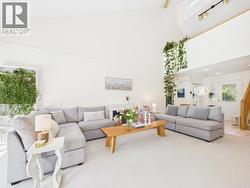
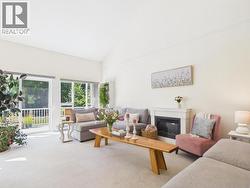
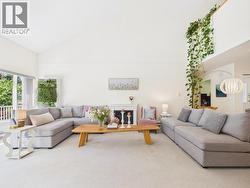
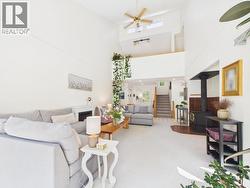
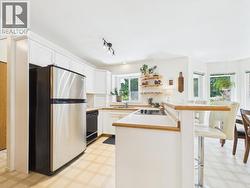
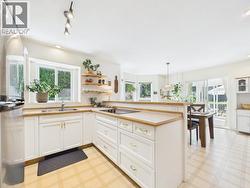
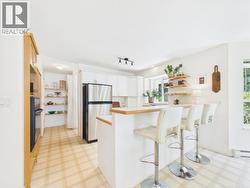
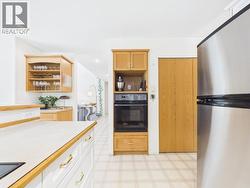
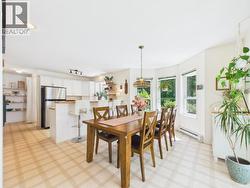
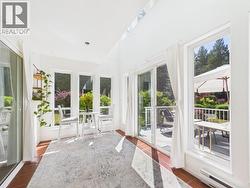
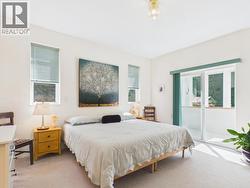
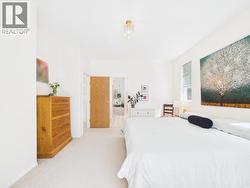
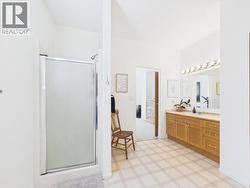
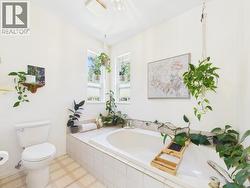
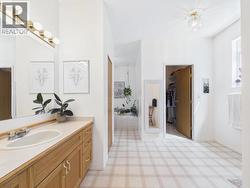
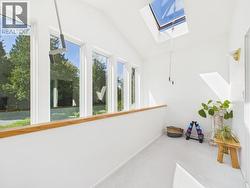
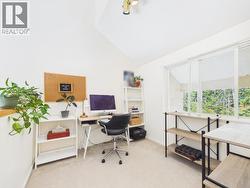
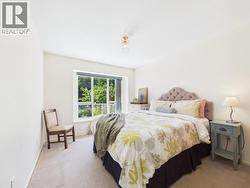
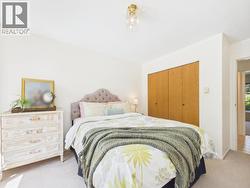
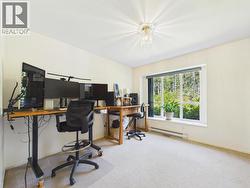
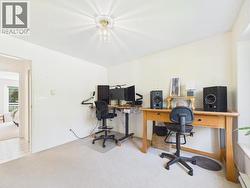
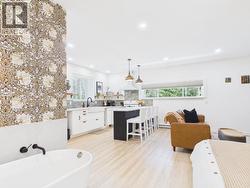
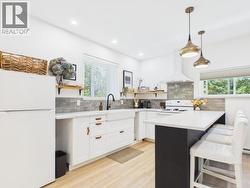
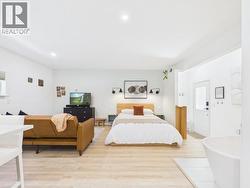
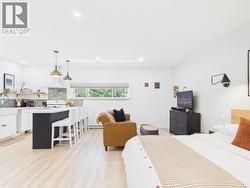
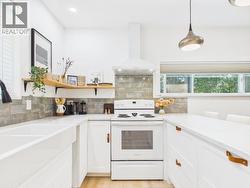
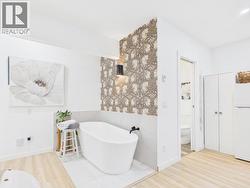
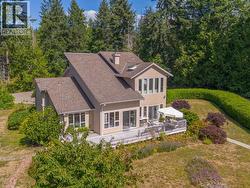
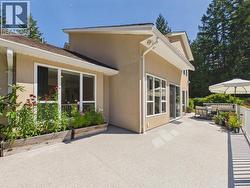
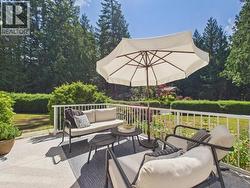
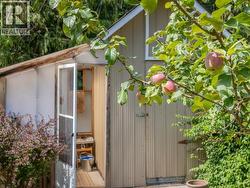
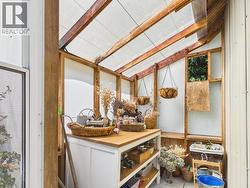
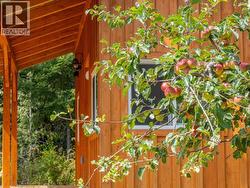
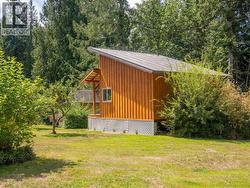
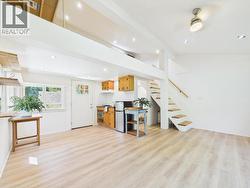
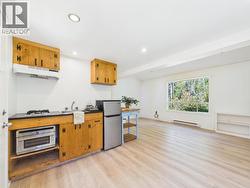
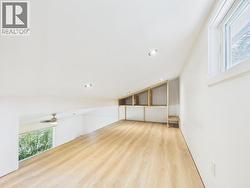
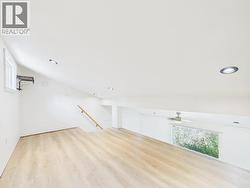
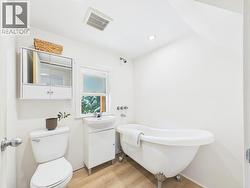
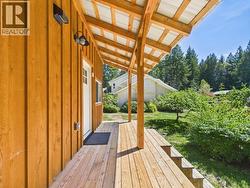
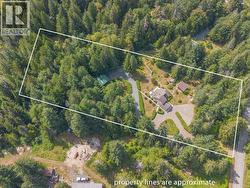
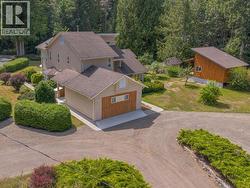
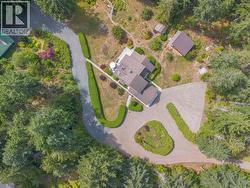
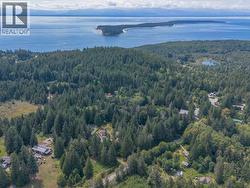
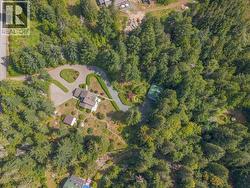
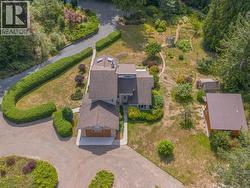
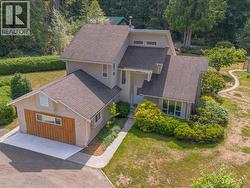
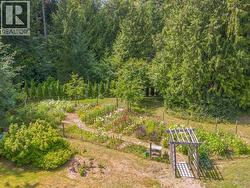
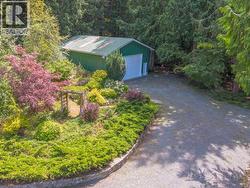
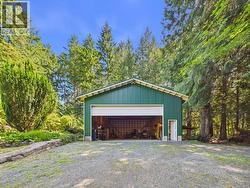
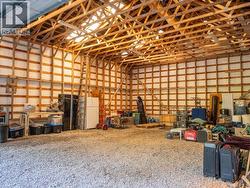
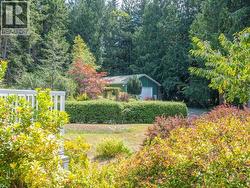
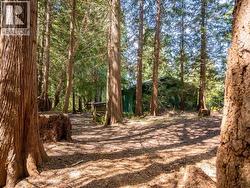
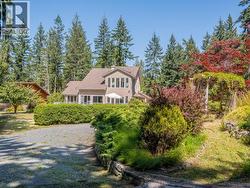
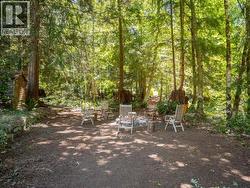
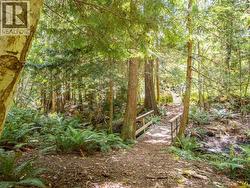
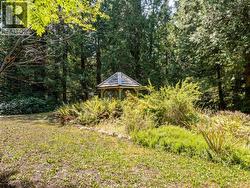
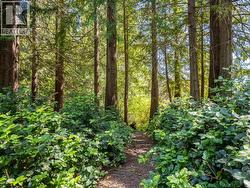
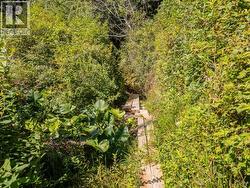
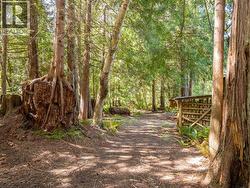
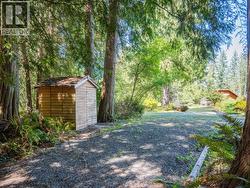
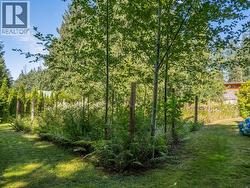
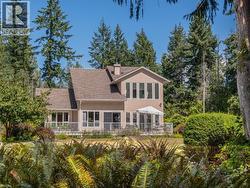
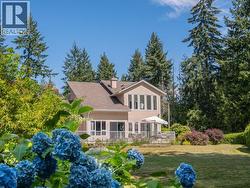
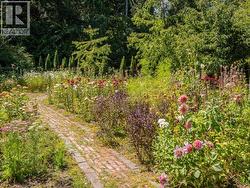
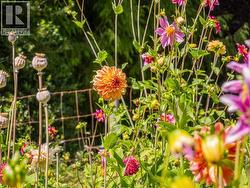
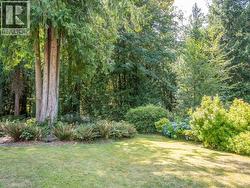
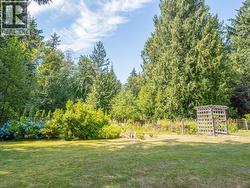
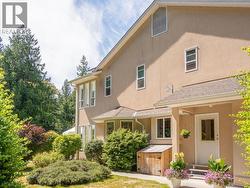
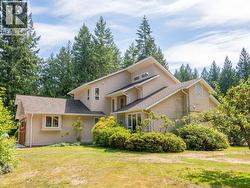
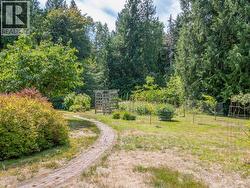
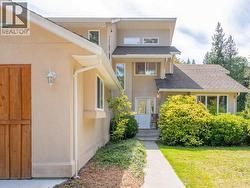
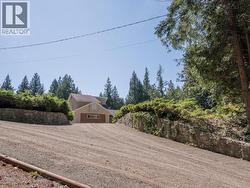
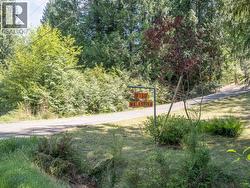
Discover a rare masterpiece of passive solar design, available for only the third time. Set on 4.2 meticulously maintained acres, this private sanctuary blends luxury with sustainable acreage living. The property features a stunning 2-level main residence, an attached suite, and a detached studio suite--offering ultimate flexibility for multigenerational living, rentals, or a private retreat. The grounds are a homestead dream, boasting a flower garden, enclosed vegetable garden, fruit trees, a forest creek, and towering cedars. For projects or boat storage, a powered 40'x32' shop provides ideal workspace. Intelligent design keeps you naturally cool in summer and warm in winter, supplemented by a cozy wood stove. Upgrades include custom windows, a refurbished roof, and a durable asphalt driveway. Meticulously maintained, move-in ready, and just 30 mins from Powell River! (id:27)
Building Features:
-
Style:
Detached
-
Building Type:
House
-
Construction Style - Attachment:
Detached
-
Fireplace Fuel:
Wood
-
Fireplace Type:
Conventional
-
Floor Space:
2627 sqft
-
Heating Type:
Baseboard heaters, Radiant heat, Radiant heat
-
Heating Fuel:
Electric, Wood
-
Cooling Type:
None
-
Appliances:
Central Vacuum