$1,080,000

House For Sale In Powell River, British Columbia

$1,080,000
  • 3

    Bedrooms

  • 3

    Baths

  • 1.48 Acres

    Lot Size

Property Information:

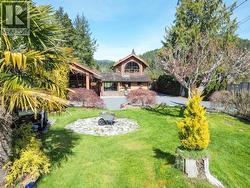
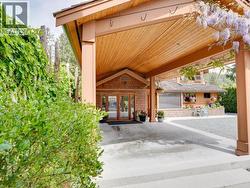
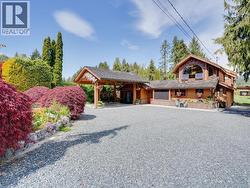
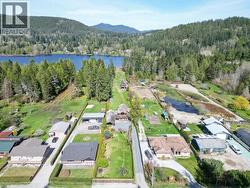
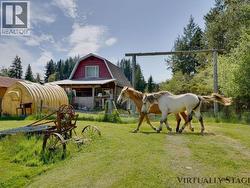
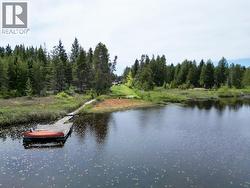
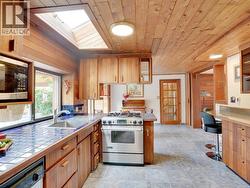
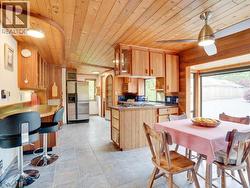
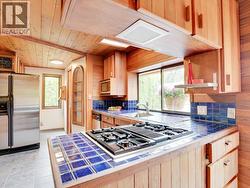
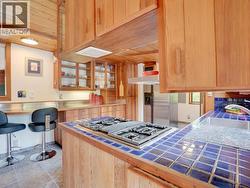
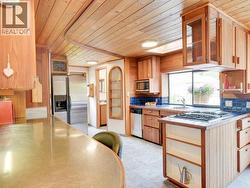
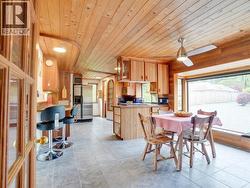
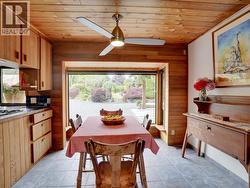
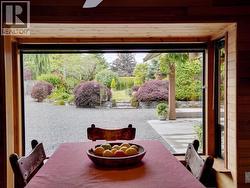
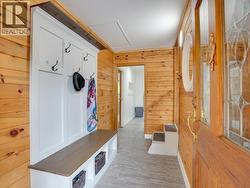
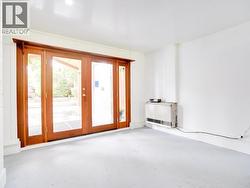
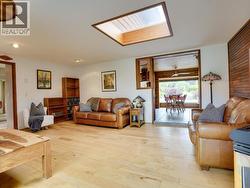
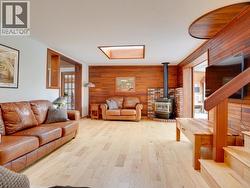
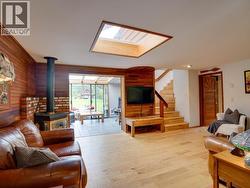
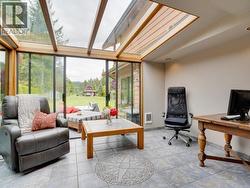
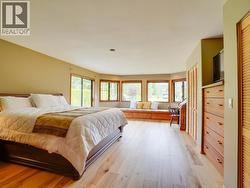
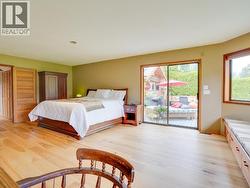
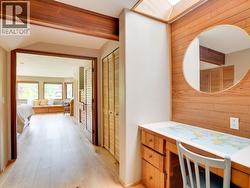
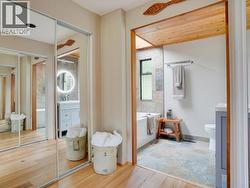
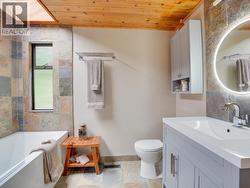
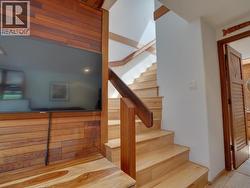
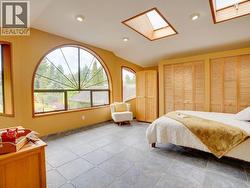
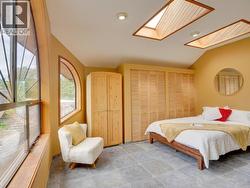
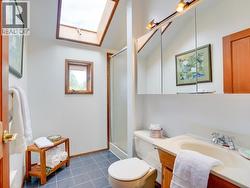
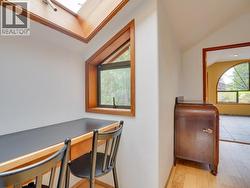
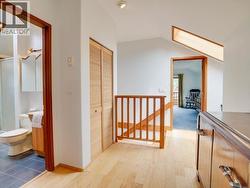
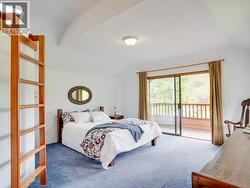
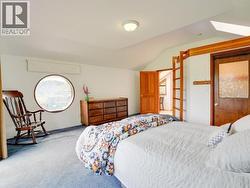
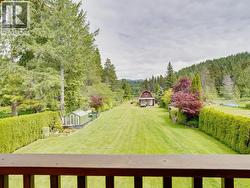
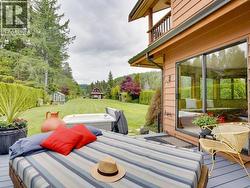
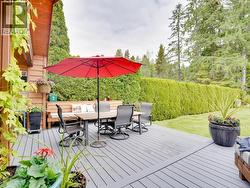
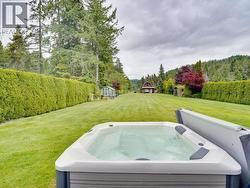
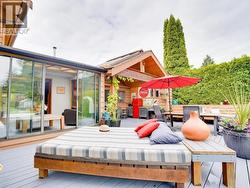
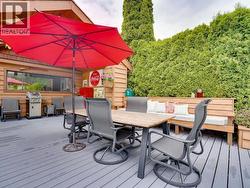
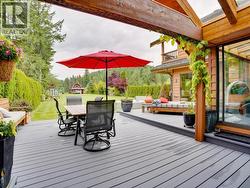
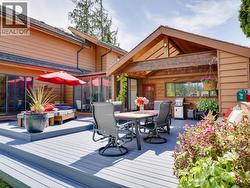
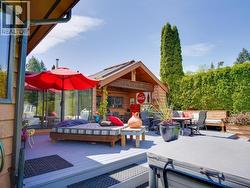
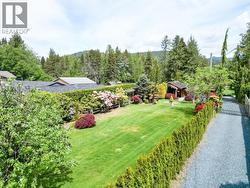
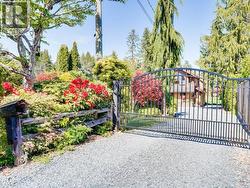
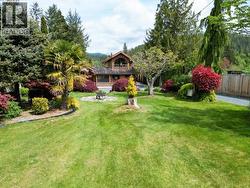
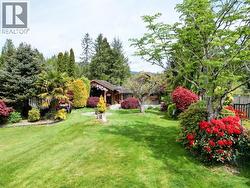
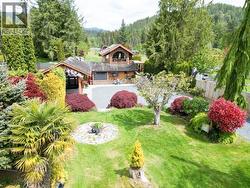
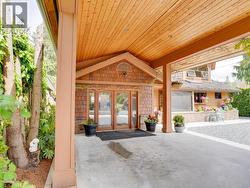
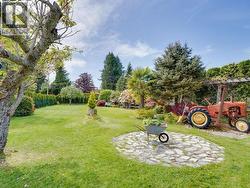
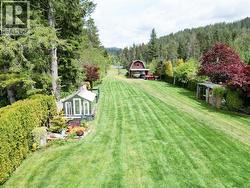
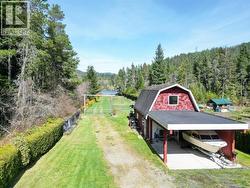
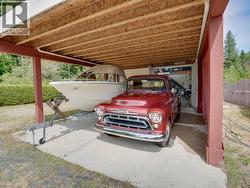
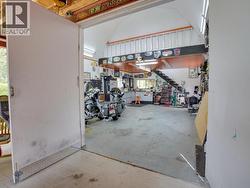
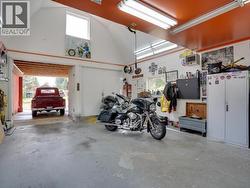
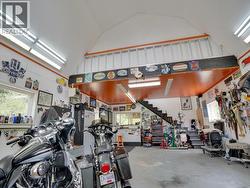
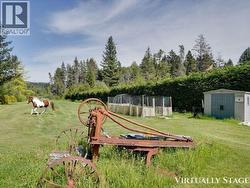
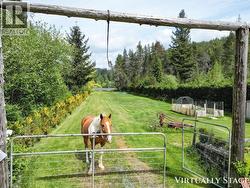
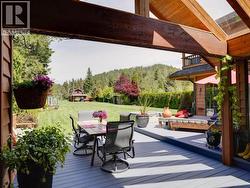
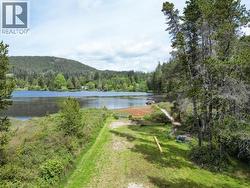
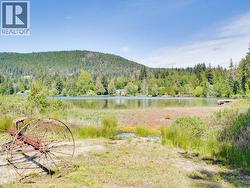
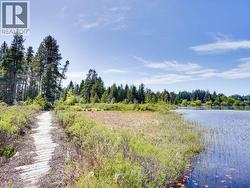
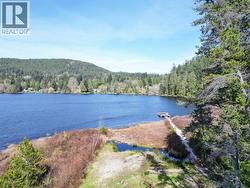
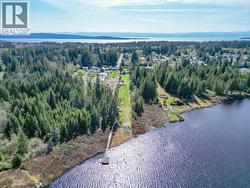
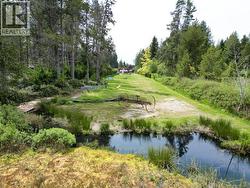
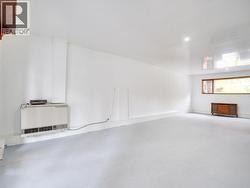
LAKEFRONT LIVING IN THE HEART OF POWELL RIVER. Set on 1.48 acres along Cranberry Lake, this distinctive 3-bedroom, 3-bathroom home offers something increasingly difficult to find. While many neighbouring properties are separated from the water by the surrounding walking path, this property extends directly to the lake, with access from your backyard to a private floating dock. Extensive backfilling has created a more usable, driveable property with access to the lakefront area. Inside, the 2,620 sq ft home features warm woodwork, thoughtful craftsmanship and an individual design that stands apart from cookie-cutter homes. The expansive primary suite provides a private retreat, while a fenced area and large garage/shop offer two indoor parking spaces, additional covered space and room for vehicles, hobbies, storage or animals. A1 zoning permits a horse, subject to applicable regulations. Peaceful and private, yet minutes from the hospital, recreation complex and shopping. (id:27)

Building Features:

  • Style: Detached
  • Building Type: House
  • Air Conditioning: Yes
  • Construction Style - Attachment: Detached
  • Fireplace Fuel: Gas
  • Fireplace Type: Conventional
  • Floor Space: 2620 sqft
  • Heating Type: Heat Pump, Heat Pump
  • Heating Fuel: Electric, Other
  • Cooling Type: Heat Pump
  • Appliances: Hot Tub
Property Features:

  • OwnershipType: Freehold
  • Property Type: Single Family
  • Bedrooms: 3
  • Bathrooms: 3
  • Access Type: Easy access
  • Amenities Nearby: Shopping, Golf Course
  • Built in: 1970
  • Community Features: Family Oriented
  • Features: Acreage, Central location
  • Floor Space (approx): 2620 Square Feet
  • Irregular: Yes
  • Landscape Features: Garden Area
  • Lot Size: 1.48 Acres
  • Structure Type: Workshop
  • WaterFront Type: Waterfront
  • Parking Type: Carport, Garage, Open, Other
  • No. of Parking Spaces: 6

Rooms:

  • Bathroom Measurements not available
  • Bedroom 4.80 m x 5.61 m
  • Bedroom 5.03 m x 4.47 m
  • Living Main Level 5.79 m x 3.99 m
  • Kitchen Main Level 4.85 m x 3.53 m
  • Primary Bedroom Main Level 4.88 m x 7.14 m
  • Bathroom Main Level Measurements not available
  • Bathroom Main Level Measurements not available
  • Recreation Room Main Level 4.27 m x 9.47 m
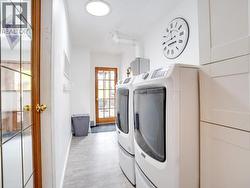
  • Laundry Main Level 1.68 m x 4.39 m
  • Breakfast Main Level 2.90 m x 4.17 m
  • Other Main Level 3.89 m x 2.79 m

Courtesy of: 2% REALTY PACIFIC COAST

This listing content provided by REALTOR.ca has been licensed by REALTOR® members of The Canadian Real Estate Association.

This listing content provided by REALTOR.ca has been licensed by REALTOR® members of The Canadian Real Estate Association.