$649,000

House For Sale In Powell River, British Columbia

$649,000
  • 4

    Bedrooms

  • 3

    Baths

  • 1.01 Acres

    Lot Size

Property Information:

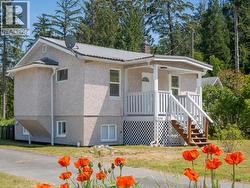
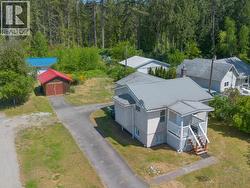
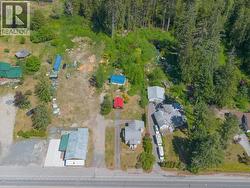
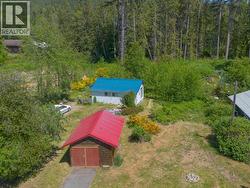
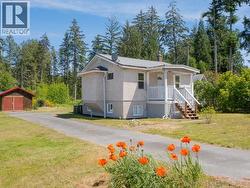
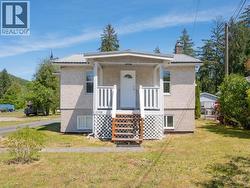
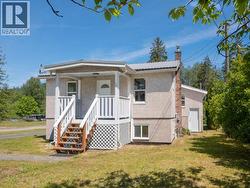
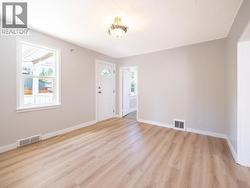
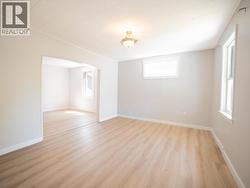
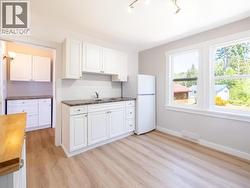
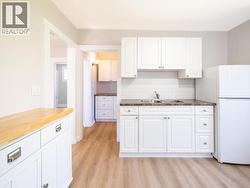
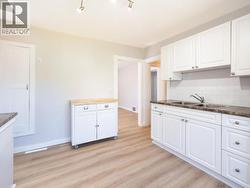
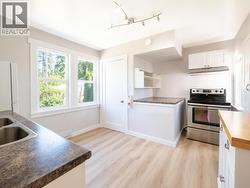
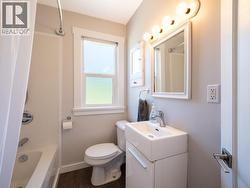
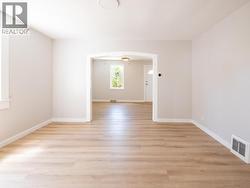
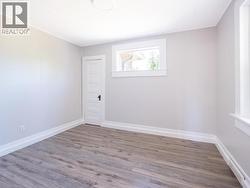
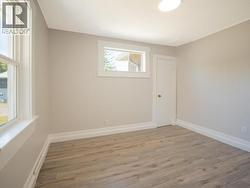
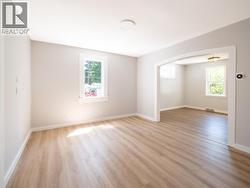
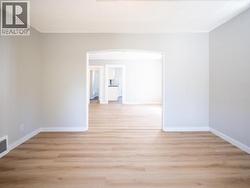
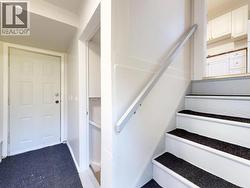
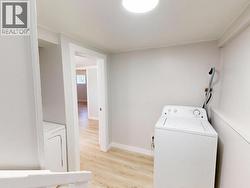
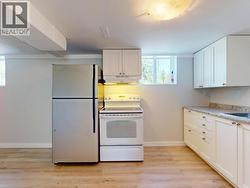
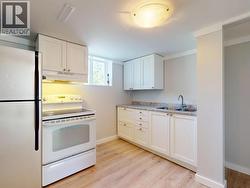
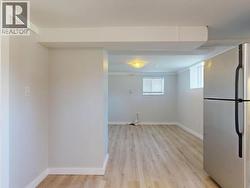
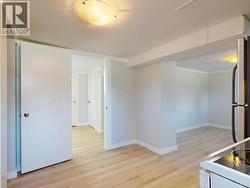
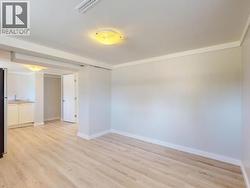
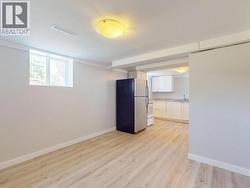
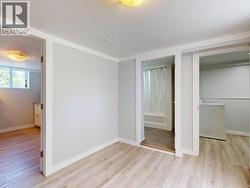
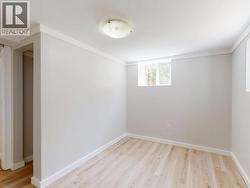
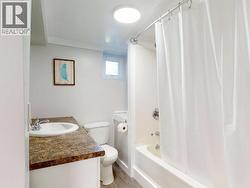
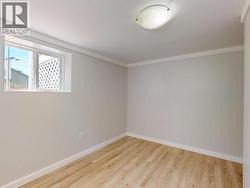
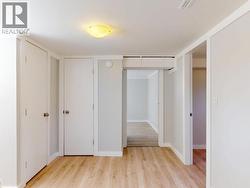
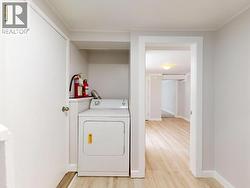
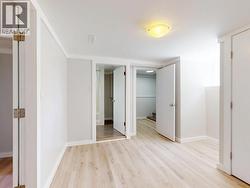
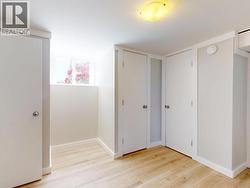
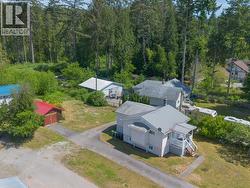
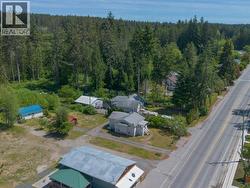
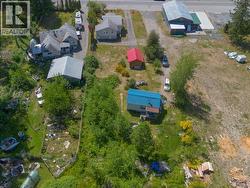
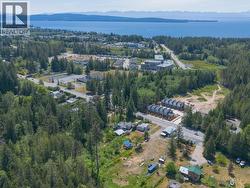
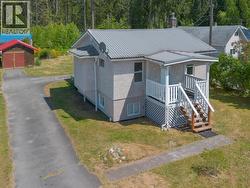
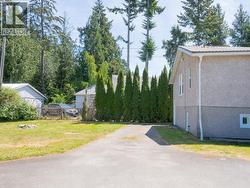
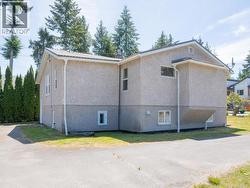
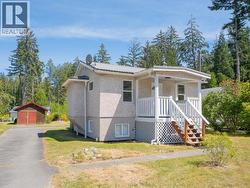
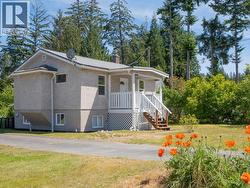
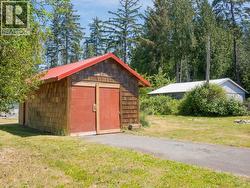
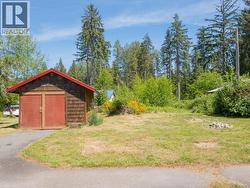
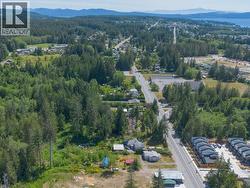
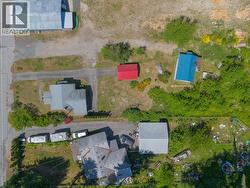
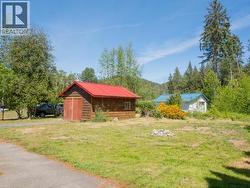
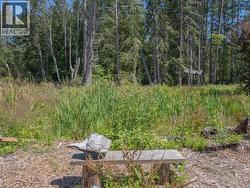
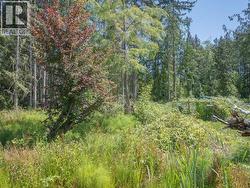
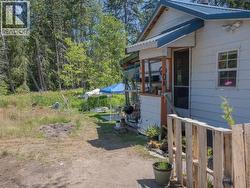
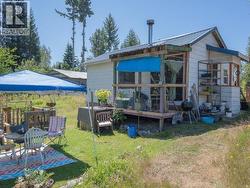
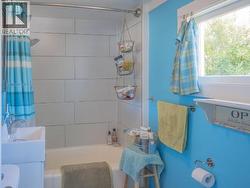
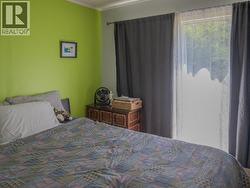
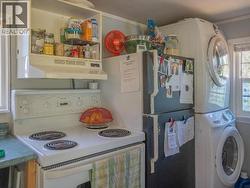
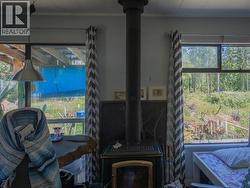
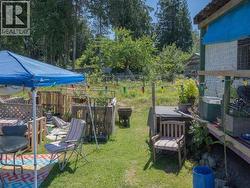
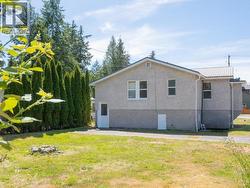
Fantastic revenue property on 1 Acre in town! Main Home features 2 bedroom suite upstairs, 1 bedroom suite down, and there is a completely separate One Bedroom cottage with a cozy woodstove, stacked laundry, enclosed deck, it's own driveway and hydro meter. Main house features newly painted interior with all New Flooring, lighting and outlets. Metal roof protects your investment for a lifetime and there are all new vinyl thermal windows for energy efficiency and comfort! Kitchen is clean and bright, full basement is finished and ready to be rented. There is a 20x12 detached garage for parking or storage and a beautiful walnut tree right in your own back yard! Cabin currently rented month to month or you could rent the main house and occupy this sweet space to take your mortgage payment from affordable to enjoyable! This home has many great options! (id:27)

Building Features:

  • Style: Detached
  • Building Type: House
  • Construction Style - Attachment: Detached
  • Fireplace Fuel: Wood
  • Fireplace Type: Conventional
  • Floor Space: 1635 sqft
  • Heating Type: Forced air, Forced air, Forced air
  • Heating Fuel: Electric, Natural gas, Wood

Property Features:

  • OwnershipType: Freehold
  • Property Type: Single Family
  • Bedrooms: 4
  • Bathrooms: 3
  • Built in: 1941
  • Features: Acreage, Central location, Southern exposure
  • Floor Space (approx): 1635 Square Feet
  • Irregular: Yes
  • Lot Size: 1.01 Acres
  • Structure Type: Workshop
  • Parking Type: Garage, Other, Visitor parking

Rooms:

  • Foyer Basement Level 1.07 m x 3.05 m
  • Living Basement Level 3.35 m x 3.05 m
  • Dining Basement Level 3.35 m x 3.05 m
  • Kitchen Basement Level 3.35 m x 3.35 m
  • Primary Bedroom Basement Level 3.35 m x 2.44 m
  • Bathroom Basement Level Measurements not available
  • Laundry Basement Level 2.13 m x 2.90 m
  • Living Main Level 4.27 m x 3.66 m
  • Dining Main Level 4.27 m x 3.66 m
  • Kitchen Main Level 3.96 m x 3.35 m
  • Primary Bedroom Main Level 3.66 m x 2.74 m
  • Bathroom Main Level Measurements not available
  • Bedroom Main Level 3.35 m x 2.74 m
  • Bathroom Measurements not available

Courtesy of: 460 REALTY POWELL RIVER

This listing content provided by REALTOR.ca has been licensed by REALTOR® members of The Canadian Real Estate Association.

This listing content provided by REALTOR.ca has been licensed by REALTOR® members of The Canadian Real Estate Association.