Property Information:
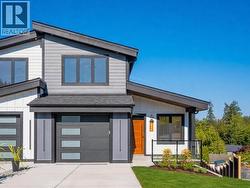
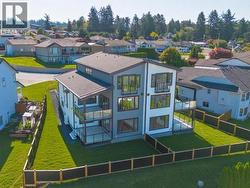
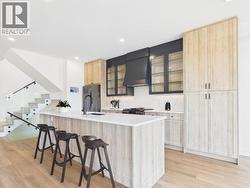
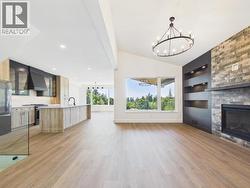
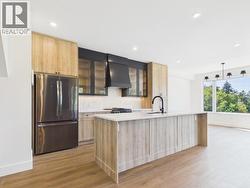
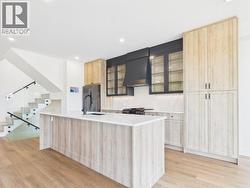
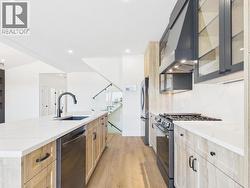
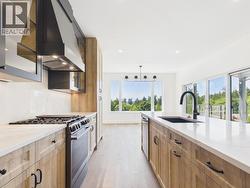
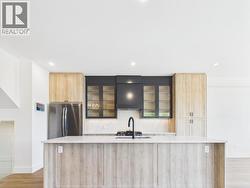
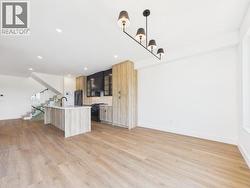
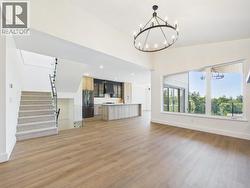
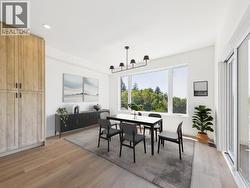
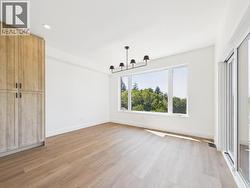
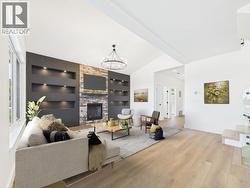
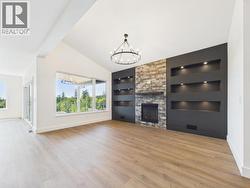
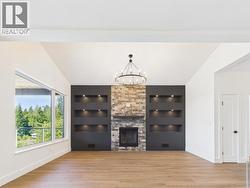
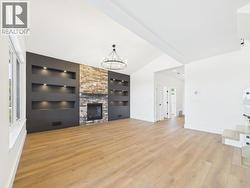
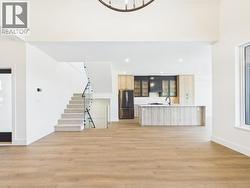
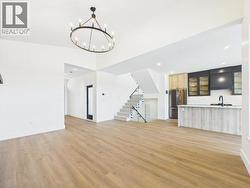
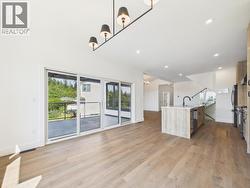
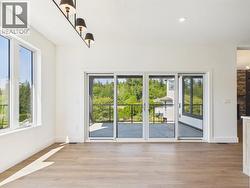
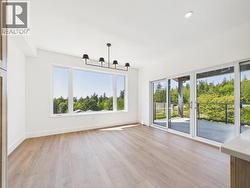
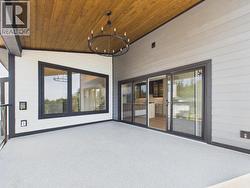
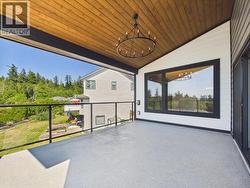
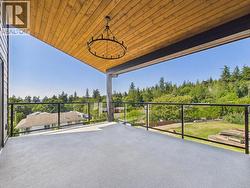
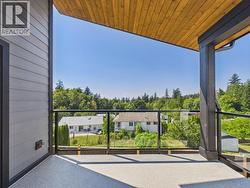
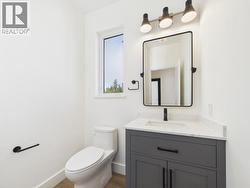
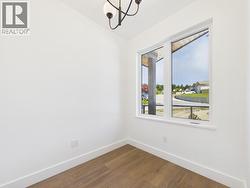
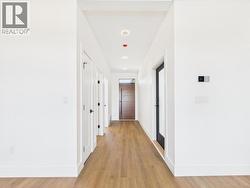
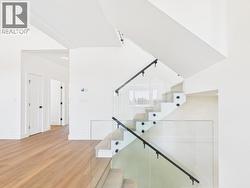
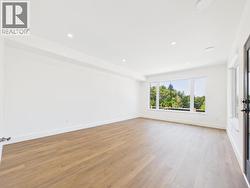
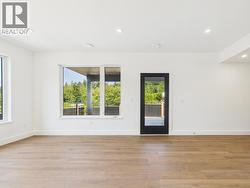
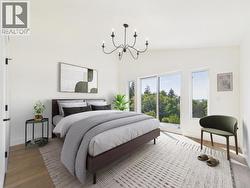
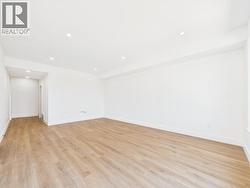
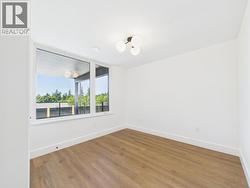
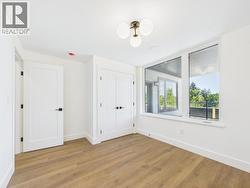
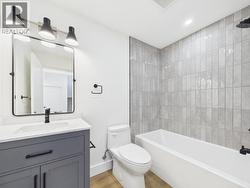
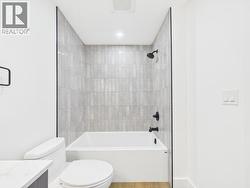
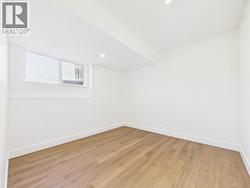
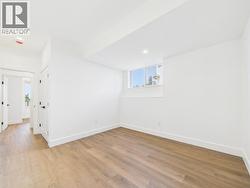
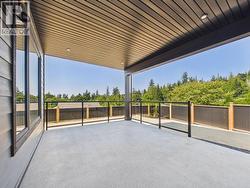
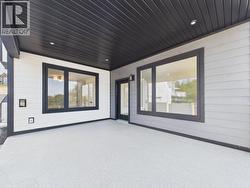
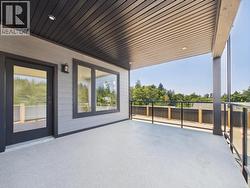
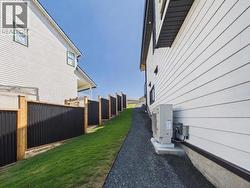
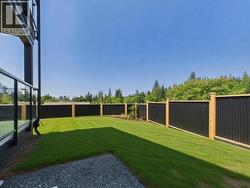
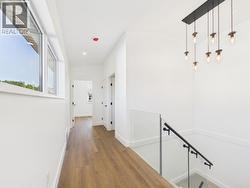
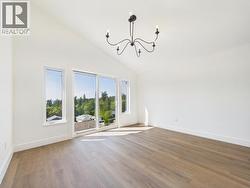
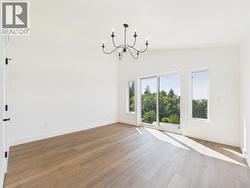
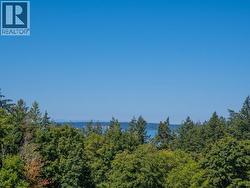
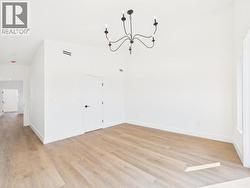
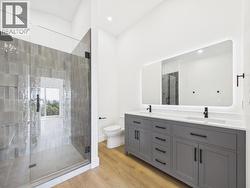
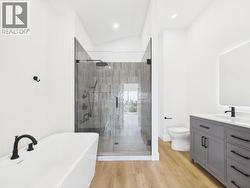
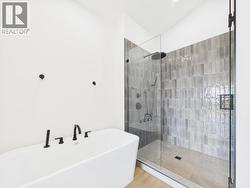
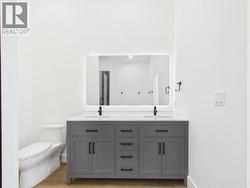
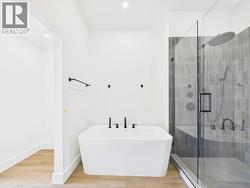
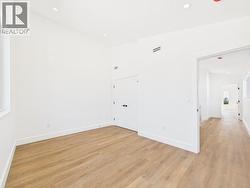
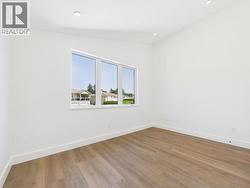
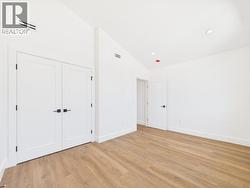
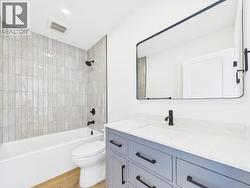
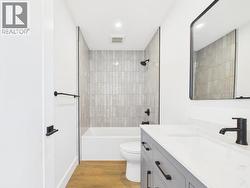
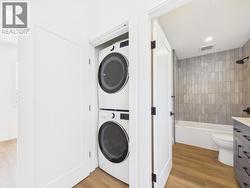
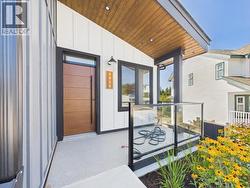
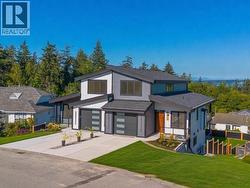
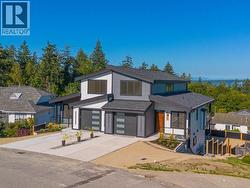
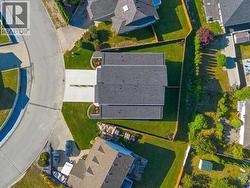
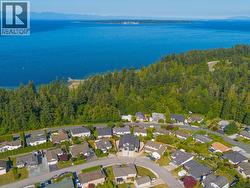
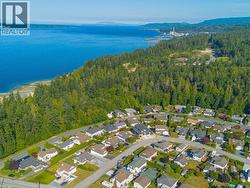
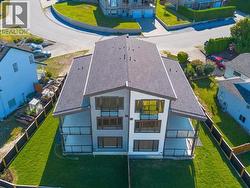
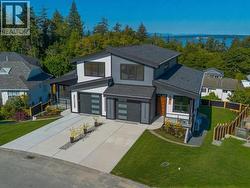
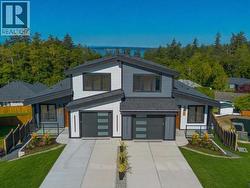
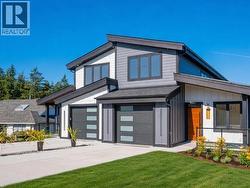
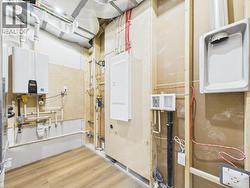
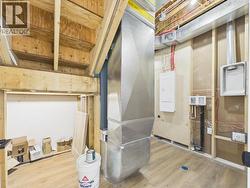
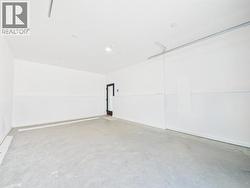
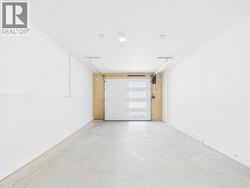
Modern design meets sophisticated finishes in this brand-new three-storey, 4 Bed, 4 Bath home. Offering approx. 2,700 sq.ft., 9' ceilings, vaulted living areas and a functional layout designed for today's lifestyle. The main level features an open-concept living, dining and kitchen area with a custom tiled fireplace, illuminated built-ins and a stunning two-tone kitchen pairing rich warm wood-finish and matte-black cabinetry, quartz counters and large island. Upstairs offers a spacious primary bedroom with ensuite plus a second bedroom. The lower level includes two additional bedrooms, full bath and a generous recreation/flex space with potential for a future secondary kitchen. Enjoy multiple deck and patio spaces, along with convenient gas and utility hookups. Beautifully finished throughout with quality flooring, custom cabinetry, quartz surfaces and contemporary lighting. A distinctive new home offering exceptional space, style and flexibility. No Strata Fees! (id:27)
Building Features:
-
Style:
Semi-Detached
-
Building Type:
Duplex
-
Air Conditioning:
Yes
-
Construction Style - Attachment:
Semi-detached
-
Fireplace Fuel:
Gas
-
Fireplace Type:
Conventional
-
Floor Space:
2700 sqft Square Feet
-
Heating Type:
Forced air, Heat Pump, Heat Pump, Heat Pump
-
Heating Fuel:
Electric, Natural gas, Other
-
Cooling Type:
Heat Pump