Property Information:
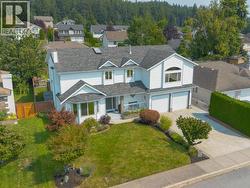
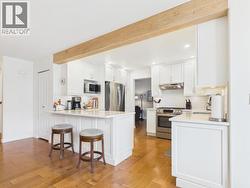
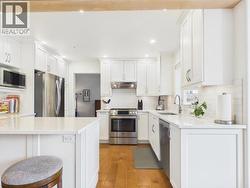
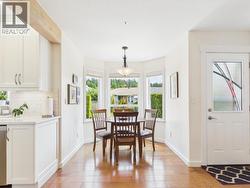
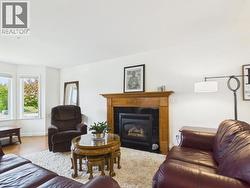
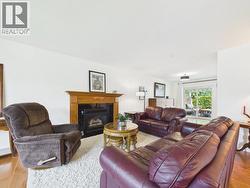
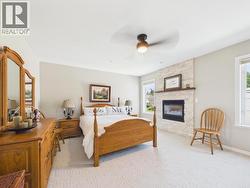
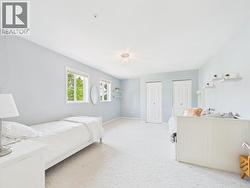
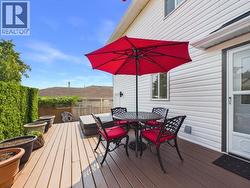
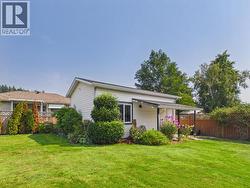
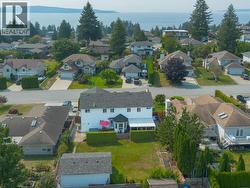
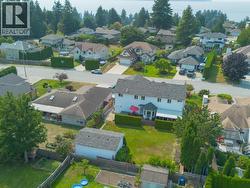
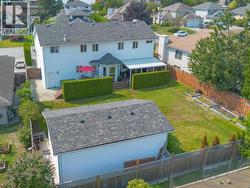
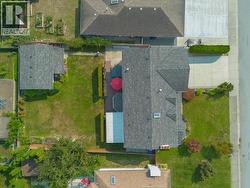
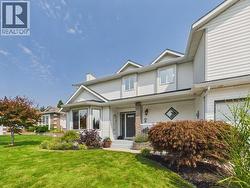
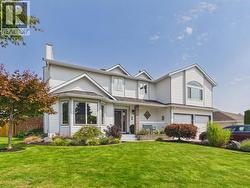
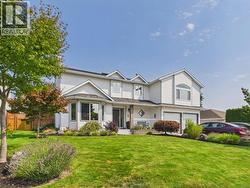
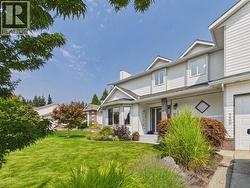
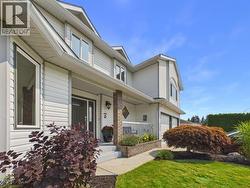
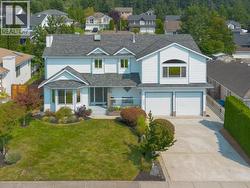
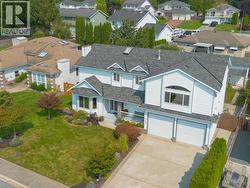
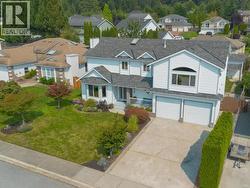
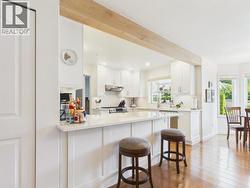
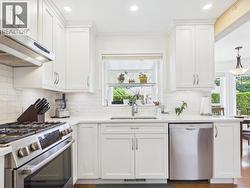
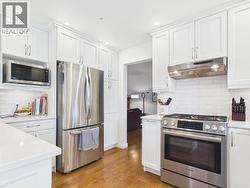
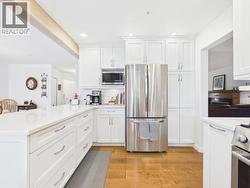
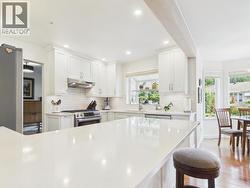
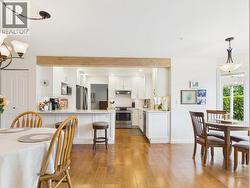
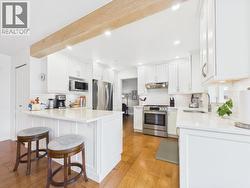
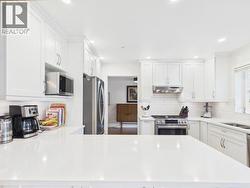
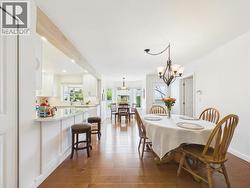
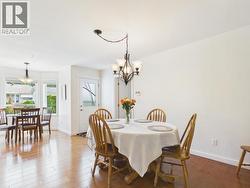
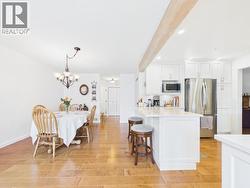
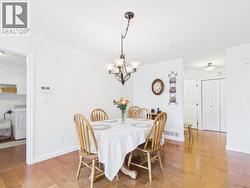
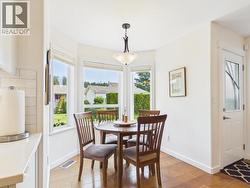
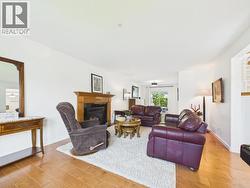
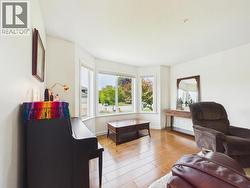
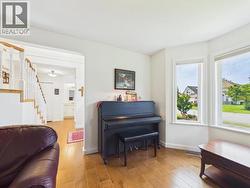
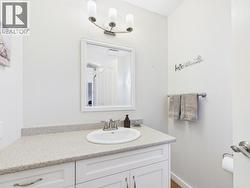
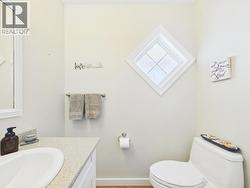
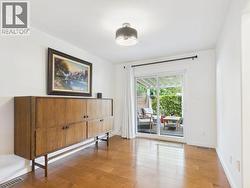
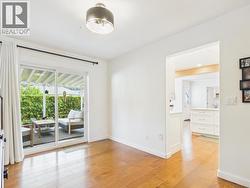
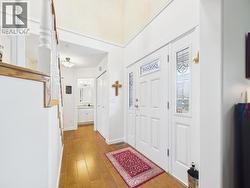
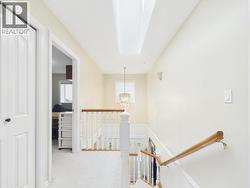
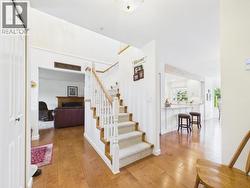
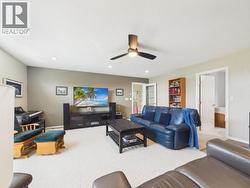
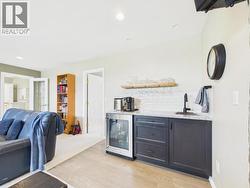
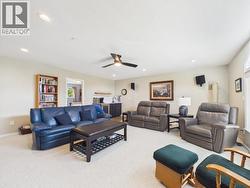
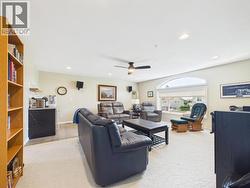
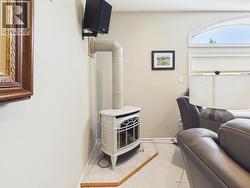
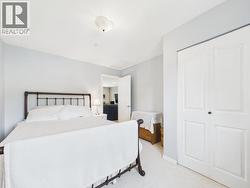
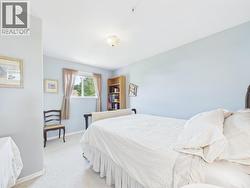
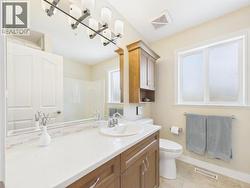
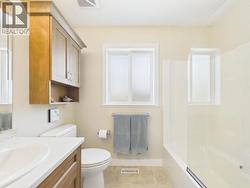
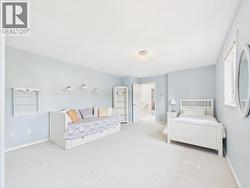
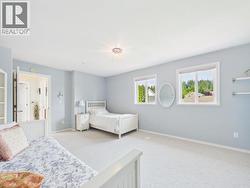
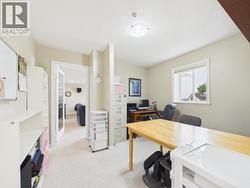
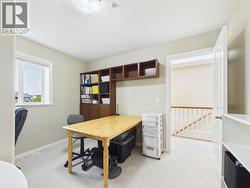
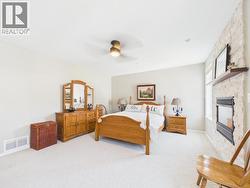
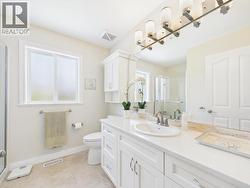
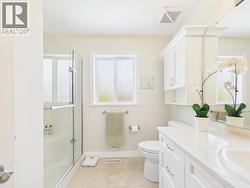
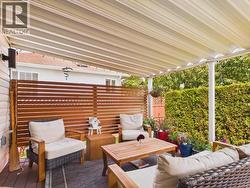
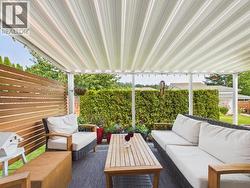
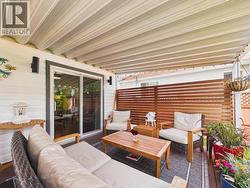
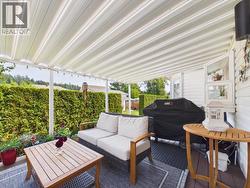
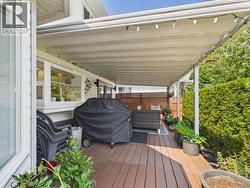
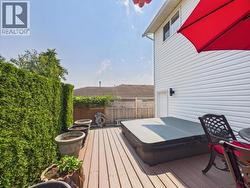
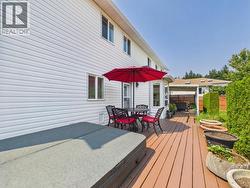
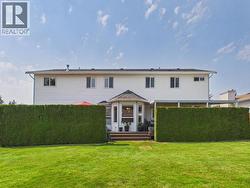
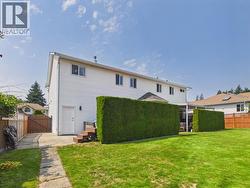
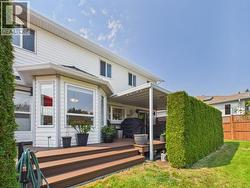
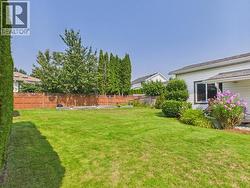
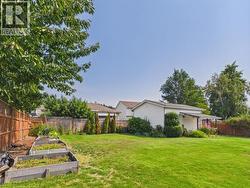
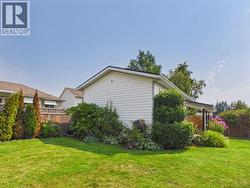
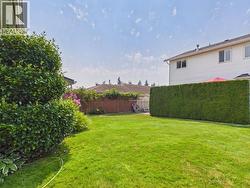
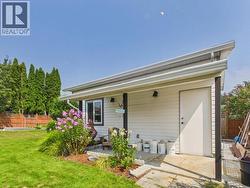
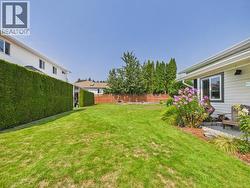
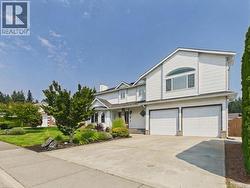
Well-loved family home in desirable neighborhood with wired shop. With a stately appearance from the front street, this 3 bedroom/3 bath home features maple floors, a new kitchen, central heating/AC and a beautifully private back yard living space with great sun exposure and an overheight, wired shop. The kitchen area features a sit up bar and a large eating space which flow into a dining and living room immediately adjacent to the back deck. Upstairs are three bedrooms including a principal with walk-in closet, ensuite and gas fire place, another four piece bath and a large family room over the garage complete with wet bar and a cozy gas fireplace. You'll love the rear deck refuge which features a very comfortable, covered lounge area at one end and an open dining spot wth adjacent hot tub at the other. All this screened by a cedar hedge for privacy. The large back yard has raised beds and loads of room for further gardens or play space. (id:27)
Building Features:
-
Style:
Detached
-
Building Type:
House
-
Air Conditioning:
Yes
-
Construction Style - Attachment:
Detached
-
Fireplace Fuel:
Gas
-
Fireplace Type:
Conventional
-
Floor Space:
2544 sqft
-
Heating Type:
Forced air, Heat Pump, Heat Pump
-
Heating Fuel:
Electric, Natural gas
-
Cooling Type:
Heat Pump