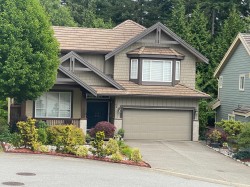
62 Ashwood Drive, Port Moody, BC, V3H 5H2
$2,399,000MLS® # R3151384

House For Sale In Port Moody, British Columbia
4
Bedrooms
4
Baths
-
7818.00 Square Feet
Lot Size
Property Information:
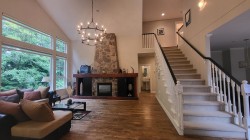
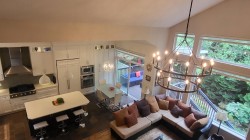
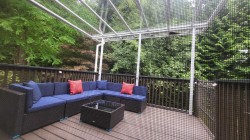
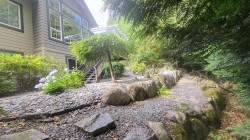
TURNKEY!! WHISTLER-INSPIRED LUXURY RESORT LIVING IN HERITAGE WOODS! This meticulously maintained executive 4-bed, 4-bath residence is a private sanctuary seamlessly blends premium craftsmanship with a spectacular outdoor entertaining oasis. Quebec maple hardwood floor, central A/C, gourmet Chef’s Kitchen, Cambria quartz island & Dacor appliances. Soaring ceilings & expansive windows' frame serene forest views. Low-maintenance front/backyard backing directly to the lush greenbelt & premium slate patios. Tranquil water fountain designed for summer hosting. Primary Suite features dramatic attic-style high ceilings & spa-inspired tub. Freshly painted interior/exterior, upgraded lightings including chandelier, new blinds, Professionally cleaned/maintained concrete roof tile every 2 years.
Building Features:
- Floor Space: 4153 Square Feet
Property Features:
- Bedrooms: 4
- Bathrooms: 3+1
- Annual Tax Amount: $10,165
- Appliances: Washer/Dryer, Dishwasher, Refrigerator, Wine Cooler
- Basement: Full
- Built in: 2001
- Cooling: Air Conditioning
- Fireplace Features: Gas
- Floor Space (approx): 4153 Square Feet
- Heating: Forced Air
- Interior Features: Central Vacuum, Wet Bar
- Levels: Two
- Lot Frontage: 0 Feet
- Lot Size: 7818.00 Square Feet
- Other Structures: Shed(s)
- Parking Features: Additional Parking, Garage Double, Front Access, Aggregate
- Security Features: Smoke Detector(s)
- Structure Type: Residential Detached
- No. of Parking Spaces: 6
Courtesy of: Team 3000 Realty Ltd.
The data relating to real estate on this web site comes in part from the MLS® Reciprocity program of the Greater Vancouver REALTORS®, the Fraser Valley Real Estate Board or Chilliwack & District Real Estate Board. Real estate listings held by participating real estate firms are marked with the MLS® Reciprocity logo and detailed information about the listing includes the name of the listing agent. This representation is based in whole or part on data generated by the Greater Vancouver REALTORS®, the Fraser Valley Real Estate Board or Chilliwack & District Real Estate Board which assumes no responsibility for its accuracy. The materials contained on this page may not be reproduced without the express written consent of the Greater Vancouver REALTORS®, the Fraser Valley Real Estate Board or Chilliwack & District Real Estate Board.
Additional Photos