Property Information:
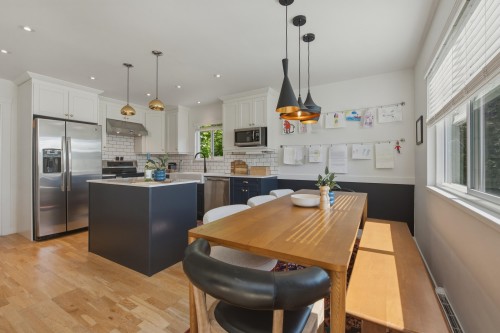
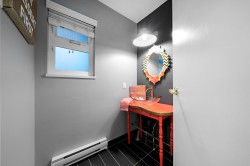
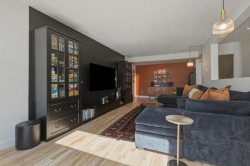
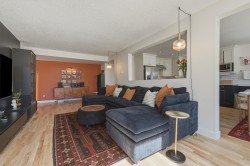
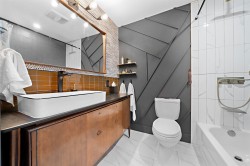
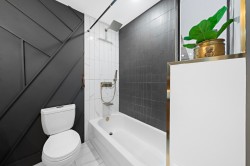
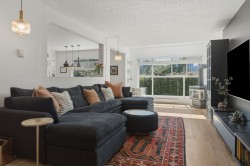
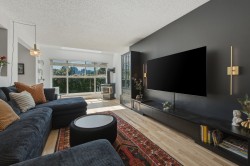
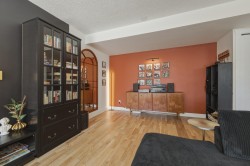
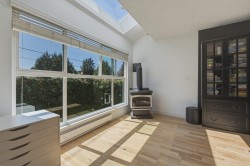
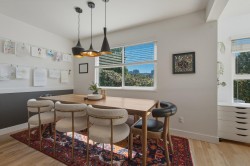
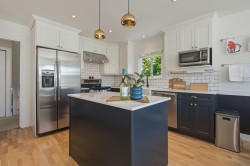
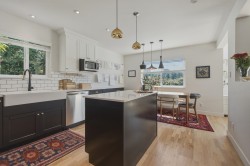
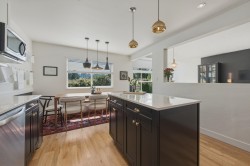
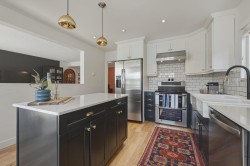
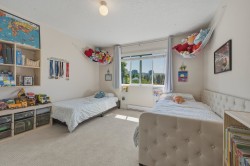
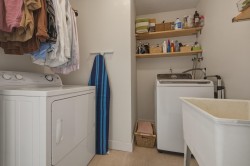
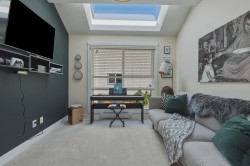
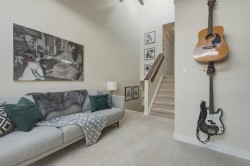
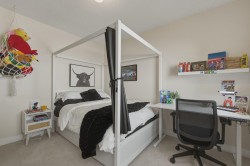
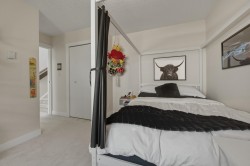
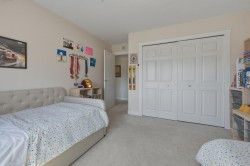
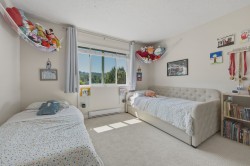
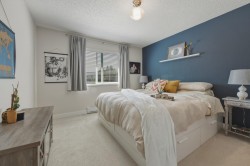
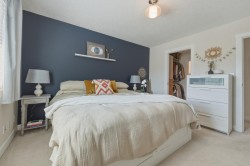
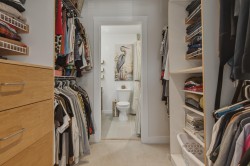
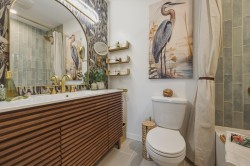
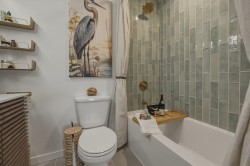
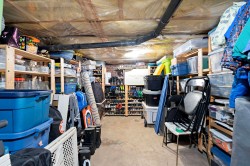
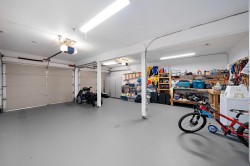
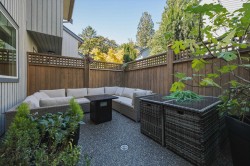
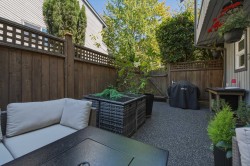
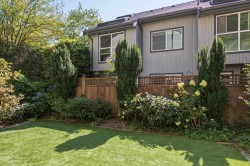
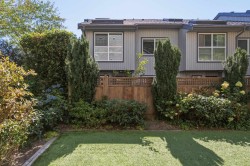
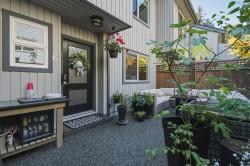
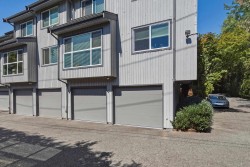
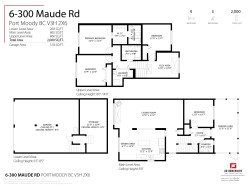
A rare opportunity in this fantastic 10-unit complex. This bright, tastefully updated end unit offers 4 bedrooms, 3 bathrooms & 2,000 sq.ft., with vaulted ceilings, skylights & hardwood floors. The kitchen features ample counter space, subway tile & stainless appliances; bathrooms showcase designer tile & fixtures. A cozy gas stove warms the living area, and the primary offers a walk-through closet & ensuite. Enjoy a private fenced patio, finished double garage & large storage or potential flex space below. New hot water tank (Aug 2026) & complex roof (2025). Strong sense of community with courtyard gatherings. Directly across from Port Moody Rec Complex, minutes to Newport Village, cafés & grocery stores, & ten minutes to Skytrain. Open House Sat/Sun Sept 5/6 2-4PM
Building Features:
-
Floor Space:
2000 Square Feet
Courtesy of: Real Broker, Oakwyn Realty Ltd.
The data relating to real estate on this web site comes in part from the MLS® Reciprocity program of the Greater Vancouver REALTORS®, the Fraser Valley Real Estate Board or Chilliwack & District Real Estate Board. Real estate listings held by participating real estate firms are marked with the MLS® Reciprocity logo and detailed information about the listing includes the name of the listing agent. This representation is based in whole or part on data generated by the Greater Vancouver REALTORS®, the Fraser Valley Real Estate Board or Chilliwack & District Real Estate Board which assumes no responsibility for its accuracy. The materials contained on this page may not be reproduced without the express written consent of the Greater Vancouver REALTORS®, the Fraser Valley Real Estate Board or Chilliwack & District Real Estate Board.