Property Information:
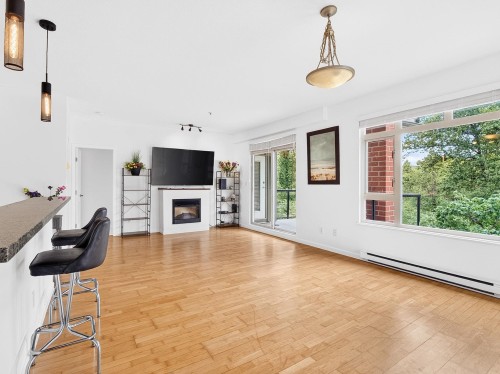
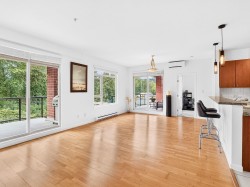
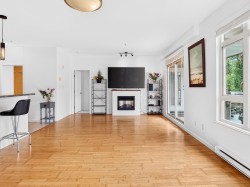
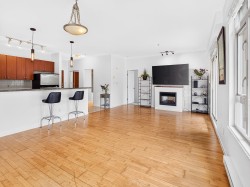
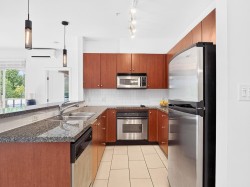
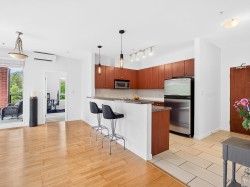
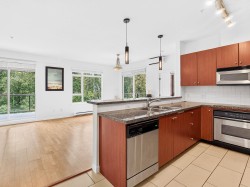
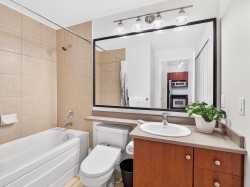
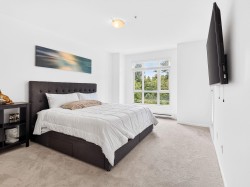
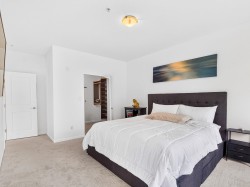
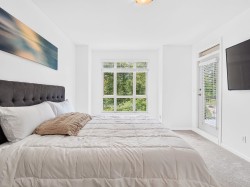
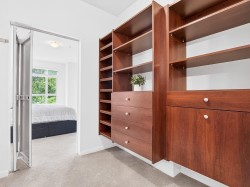
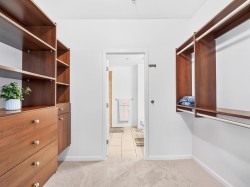
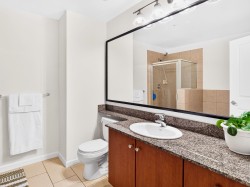
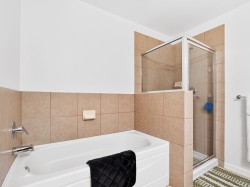
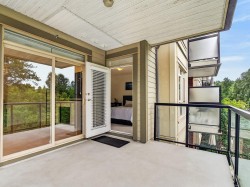
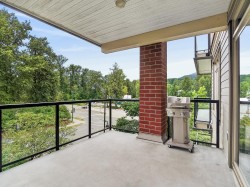
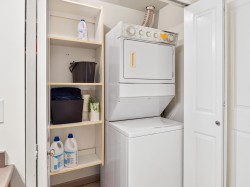
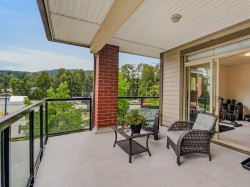
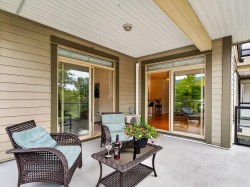
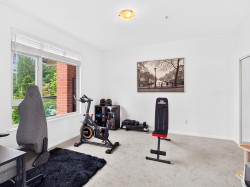
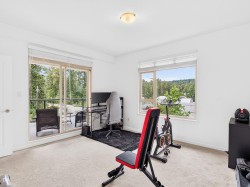
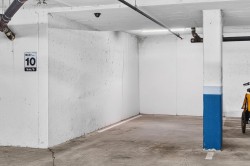
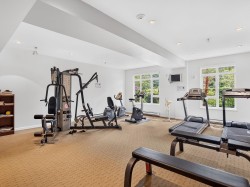
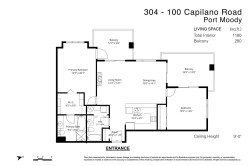
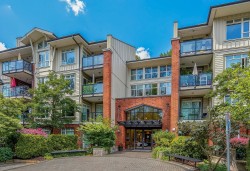
Suter Brook Village! Bright, private 1,200 sq ft corner home with 2 bedrooms, 2 bathrooms and two large, separate covered patios. Recent upgrades include fresh designer paint, a heat pump for year-round comfort, brand-new carpets and blinds. Features 9' ceilings, an open living and dining area, real hardwood flooring, electric fireplace and a kitchen with granite counters, stainless steel appliances and breakfast bar. Both bedrooms open directly onto a patio. The primary offers a large custom-organized walk-in closet and 5-piece ensuite with soaker tub and separate shower. Bonus storage in the laundry room, plus 1 parking and 1 locker. Enjoy a gym, party room and 2 guest suites. Steps to Suter Brook and Newport shopping, cafes, SkyTrain, trails, Rocky Point and Brewers Row. Pets welcome!
Building Features:
-
Floor Space:
1180 Square Feet
Courtesy of: RE/MAX Sabre Realty Group
The data relating to real estate on this web site comes in part from the MLS® Reciprocity program of the Greater Vancouver REALTORS®, the Fraser Valley Real Estate Board or Chilliwack & District Real Estate Board. Real estate listings held by participating real estate firms are marked with the MLS® Reciprocity logo and detailed information about the listing includes the name of the listing agent. This representation is based in whole or part on data generated by the Greater Vancouver REALTORS®, the Fraser Valley Real Estate Board or Chilliwack & District Real Estate Board which assumes no responsibility for its accuracy. The materials contained on this page may not be reproduced without the express written consent of the Greater Vancouver REALTORS®, the Fraser Valley Real Estate Board or Chilliwack & District Real Estate Board.