Property Information:
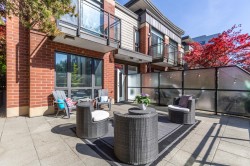
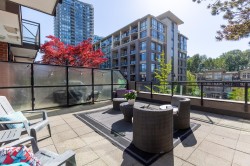
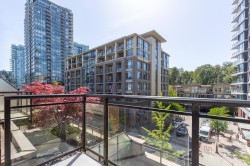
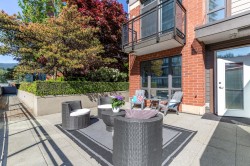
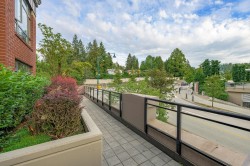
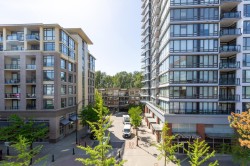
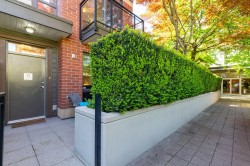
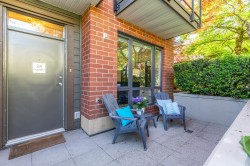
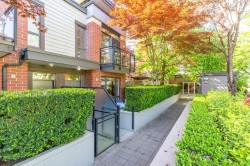
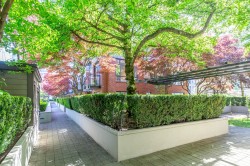
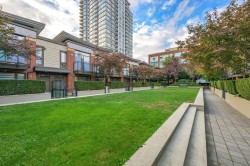
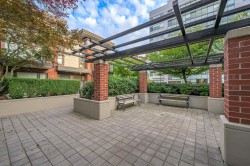
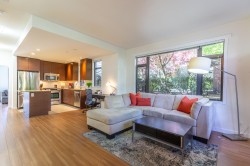
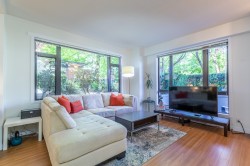
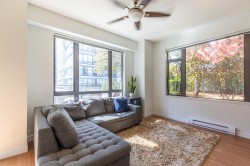
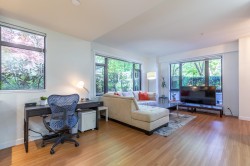
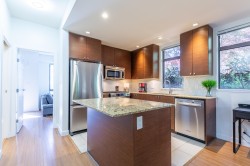
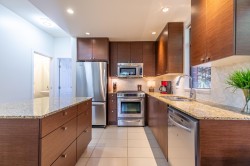
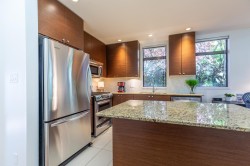
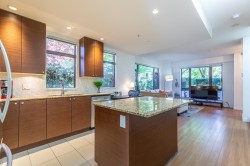
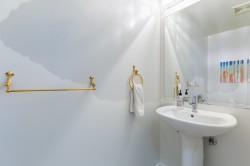
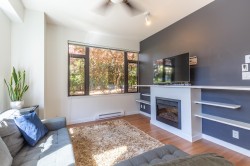
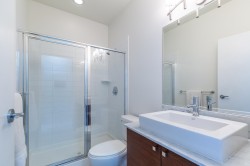
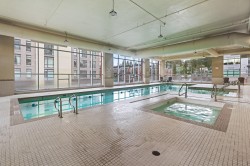
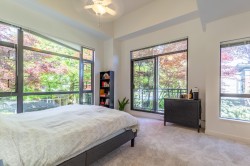
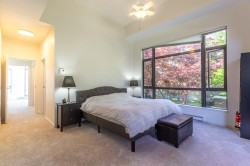
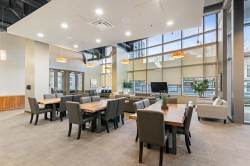
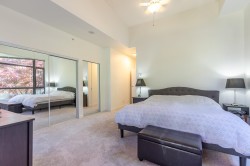
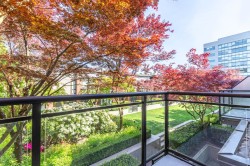
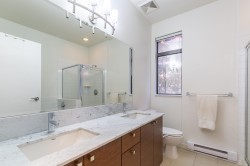
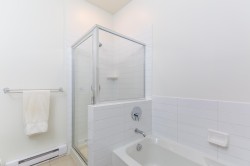
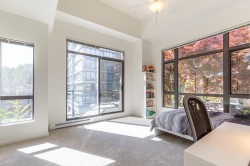
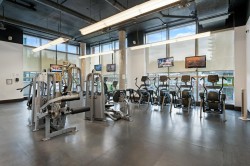
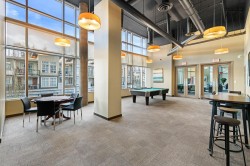
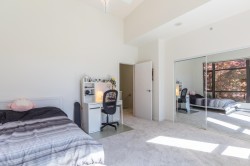
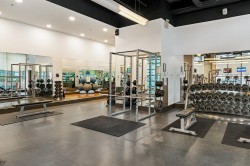
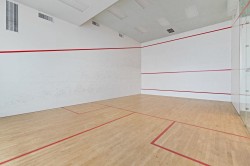
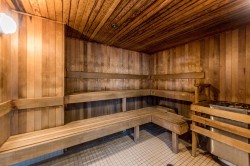
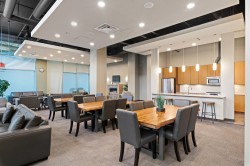
QUIET CORNER HOME LARGE PATIO So many windows and trees! This 2 level home has the potential for a 3rd large bedroom. Top floor has high 12' ceilings in each bedroom as well as siding doors to balconies and 2 bath. Main floor is conveniently nestled amongst landscaping, hosts lovely living space and kitchen, powder room and a TV/Office/Bedroom out to an incredible south west facing deck (into Suter Brook Village). Best value and location in the complex and over 546 sq feet of outdoor living space. Awesome Amenities in the Aria Club.
Building Features:
-
Floor Space:
1449 Square Feet
Courtesy of: Royal LePage Sterling Realty
The data relating to real estate on this web site comes in part from the MLS® Reciprocity program of the Greater Vancouver REALTORS®, the Fraser Valley Real Estate Board or Chilliwack & District Real Estate Board. Real estate listings held by participating real estate firms are marked with the MLS® Reciprocity logo and detailed information about the listing includes the name of the listing agent. This representation is based in whole or part on data generated by the Greater Vancouver REALTORS®, the Fraser Valley Real Estate Board or Chilliwack & District Real Estate Board which assumes no responsibility for its accuracy. The materials contained on this page may not be reproduced without the express written consent of the Greater Vancouver REALTORS®, the Fraser Valley Real Estate Board or Chilliwack & District Real Estate Board.