20-1209 Cecile Drive, Port Moody, BC, V3H 1S4
$1,169,900MLS® # R3149685

Townhouse For Sale In Port Moody, British Columbia
3
Bedrooms
3
Baths
-
$0.57
Maintenance Fees
Property Information:
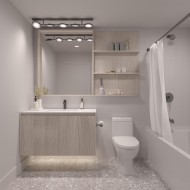
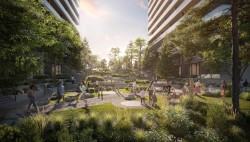
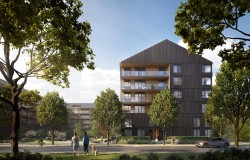
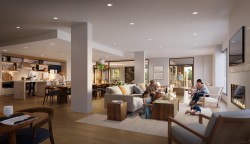
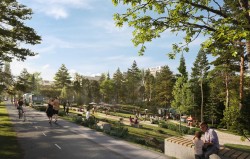
Welcome to Umbra at Portwood, a beautiful 23-acre master-planned community in the heart of Port Moody. Estimated for completion in late 2026, this spacious 1,273 sq. ft. full-concrete townhome offers 3 bedrooms, 3 bathrooms, and a desirable north-facing exterior location, providing exceptional privacy and a peaceful setting. The thoughtfully designed interior features a designer kitchen with quartz countertops, a full-height quartz backsplash, and a premium full-size Fulgor Milano appliance package. Additional highlights include 9-foot ceilings, fully integrated air conditioning and heating, a versatile flex space, additional storage, and a beautifully appointed laundry room. Enjoy seamless indoor-outdoor living with a generous private patio. Complete with one EV-ready parking stall and o
Building Features:
- Floor Space: 1273 Square Feet
Property Features:
- Bedrooms: 3
- Bathrooms: 3+0
- Appliances: Washer/Dryer, Trash Compactor, Dishwasher, Refrigerator, Microwave
- Association Amenities: Bike Room, Exercise Centre, Trash, Maintenance Grounds, Heat, Hot Water, Management, Snow Removal, Water
- Basement: None
- Built in: 2026
- Community Features: Shopping Nearby
- Condo Fees: $0
- Cooling: Central Air, Air Conditioning
- Floor Space (approx): 1273 Square Feet
- Heating: Forced Air
- Interior Features: Elevator, Storage, Pantry
- Laundry Features: In Unit
- Levels: Two
- Lot Features: Near Golf Course, Greenbelt, Private, Recreation Nearby
- Other Equipment: Intercom
- Other Structures: Shed(s)
- Parking Features: Underground, Side Access, Concrete, Garage Door Opener
- Road Surface Type: Paved
- Security Features: Smoke Detector(s), Fire Sprinkler System
- Structure Type: Residential Attached
- No. of Parking Spaces: 1
Courtesy of: Rennie & Associates Realty Ltd.
The data relating to real estate on this web site comes in part from the MLS® Reciprocity program of the Greater Vancouver REALTORS®, the Fraser Valley Real Estate Board or Chilliwack & District Real Estate Board. Real estate listings held by participating real estate firms are marked with the MLS® Reciprocity logo and detailed information about the listing includes the name of the listing agent. This representation is based in whole or part on data generated by the Greater Vancouver REALTORS®, the Fraser Valley Real Estate Board or Chilliwack & District Real Estate Board which assumes no responsibility for its accuracy. The materials contained on this page may not be reproduced without the express written consent of the Greater Vancouver REALTORS®, the Fraser Valley Real Estate Board or Chilliwack & District Real Estate Board.
Additional Photos