$679,000
  • Open House
    Sat Sep. 12 2:00 PM - 4:00 PM
    Sun Sep. 13 2:00 PM - 4:00 PM

House For Sale In Parksville, British Columbia

$679,000
  • 2

    Bedrooms

  • 2

    Baths

  • 2417.00 Square Feet

    Lot Size

Property Information:

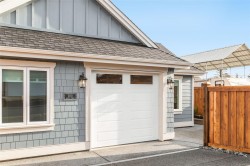
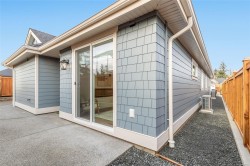
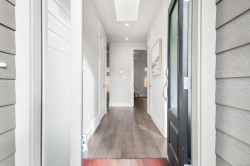
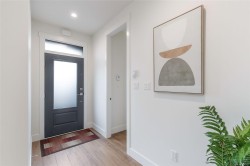
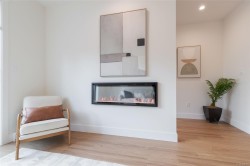
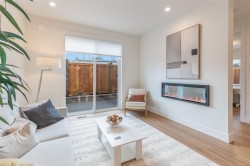
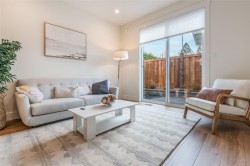
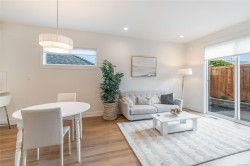
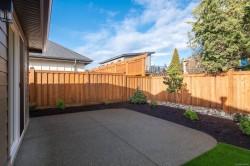
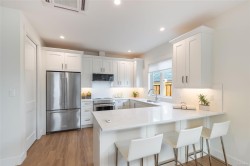
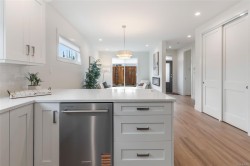
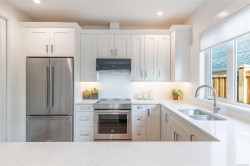
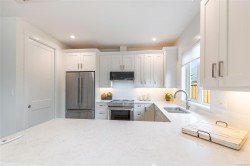
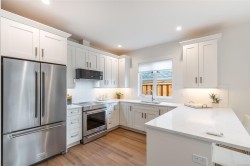
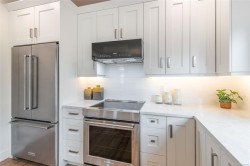
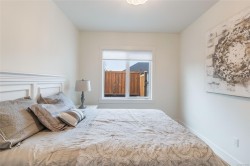
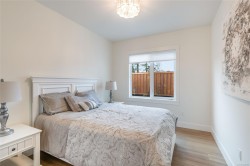
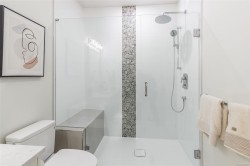
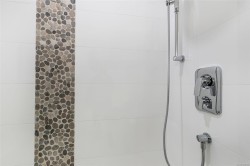
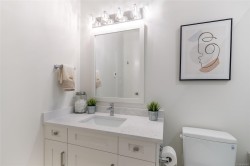
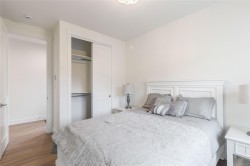
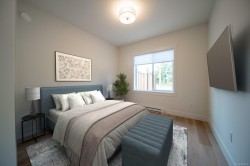
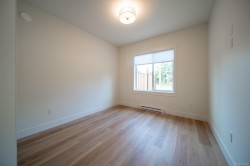
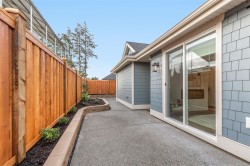
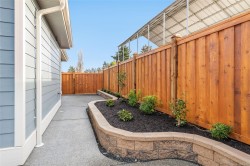
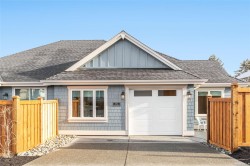
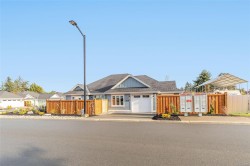
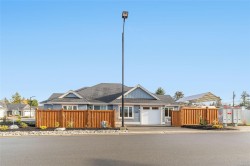
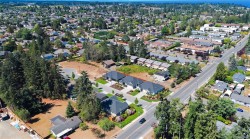
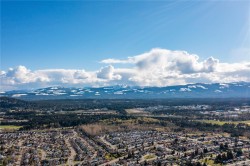
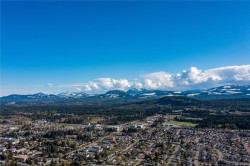
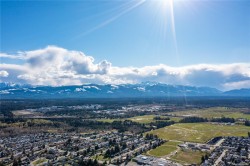
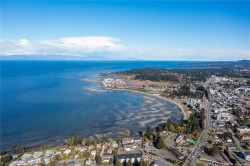
Quality built/Windward Construction, downtown Parksville, side-by-side duplex offering 2 single-level homes. 1/2 duplex property ideal multi-generational families, investors/someone looking to live in detached home for similar price of condo. Separate titles allowing versatile use as primary residences, income-producing rentals. Two units both w/ approximatley 987 sq ft + separate single garage w/ driveway + fenced rear yard, both homes w/ 2 bedrms, modern open-concept layouts, combined over 1974 sq ft of finished living space, plenty of private outdoor space. Features: separate hydro meters, heated tile, energy-efficient ductless heat pumps, fully fenced private yards, window coverings, landscaping w/ irrigation, EV-ready parking, built-in sprinkler system. Located steps to Parksville’s sandy beaches & more. Weekly open Houses. (All info, data & measurements should be verified if important. Photos of similar home & not exact. Some virtual renderings used & not exact. Plus gst)

Property Features:

  • Bedrooms: 2
  • Bathrooms: 2
  • Annual Tax Amount: $0
  • Accessibility Features: Accessible Entrance, Ground Level Main Floor, No Step Entrance, Wheelchair Friendly
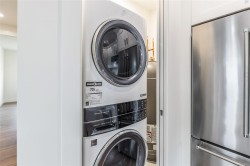
  • Appliances: Dishwasher, Dryer, Refrigerator, Washer
  • Architectural Style: West Coast
  • Basement: Crawl Space
  • Building Features: Transit Nearby
  • Built in: 2026
  • Construction Materials: Cement Fibre, Frame Wood, Insulation: Ceiling, Insulation: Walls
  • Cooling: HVAC
  • Exterior Features: Balcony/Patio, Fencing: Full, Low Maintenance Yard, Sprinkler System
  • Fireplace Features: Electric
  • Floor Space (approx): 1227 Square Feet
  • Flooring: Laminate, Mixed, Tile, Other
  • Foundation Details: Concrete Perimeter
  • Heating: Forced Air, Heat Pump
  • Interior Features: Ceiling Fan(s), Closet Organizer, Dining/Living Combo
  • Laundry Features: In House
  • Lot Features: Central Location, Cul-De-Sac, Curb & Gutter, Easy Access, Irrigation Sprinkler(s), Landscaped, Level, Marina Nearby, Near Golf Course, No Through Road, Recreation Nearby, Serviced, Shopping Nearby
  • Lot Frontage: 2417 Square Feet
  • Lot Size: 2417.00 Square Feet
  • Other Equipment: Central Vacuum Roughed-In
  • Ownership: Freehold
  • Parking Features: Driveway, Garage
  • Pets Allowed: Aquariums, Birds, Caged Mammals, Cats OK, Dogs OK
  • Property Condition: Under Construction
  • Property Sub Type: Half Duplex
  • Road Surface Type: Paved
  • Roof: Asphalt Shingle
  • Water Source: Municipal
  • Window Features: Blinds
  • Zoning Description: Residential
  • Sewer:
  • No. of Parking Spaces: 2

Rooms:

  • Other Main Level 3.15 m x 3.73 m
  • Bedroom Main Level 3.63 m x 3.43 m
  • Living Main Level 3.33 m x 4.01 m
  • Other Main Level 1.37 m x 1.93 m Note: Entrance
  • Ensuite Bathroom Main Level 1.70 m x 3.12 m
  • Other Main Level 3.33 m x 6.17 m Note: Garage
  • Bathroom Main Level 1.73 m x 3.33 m
  • Kitchen Main Level 2.69 m x 4.90 m

Courtesy of: REMAX Professionals (NA)

MLS® property information is provided under copyright© by the Vancouver Island Real Estate Board and Victoria Real Estate Board. The information is from sources deemed reliable, but should not be relied upon without independent verification.