$379,999

Property For Sale In Parksville, British Columbia

$379,999
  • 1

    Bedroom

  • 1

    Bath

  • $281

    Maintenance Fees

Property Information:

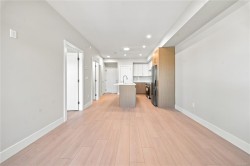
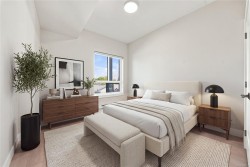
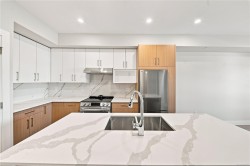
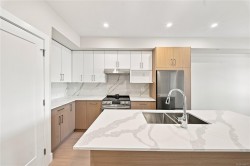
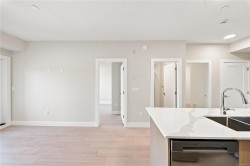
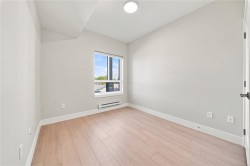
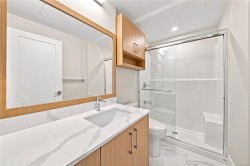
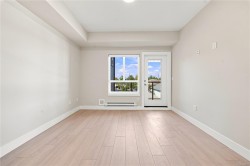
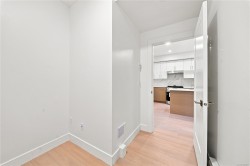
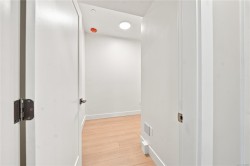
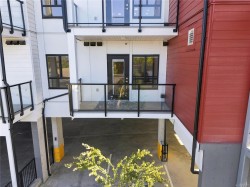
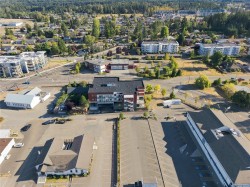
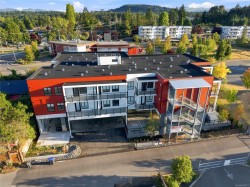
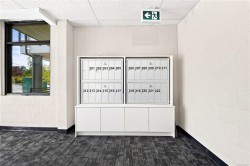
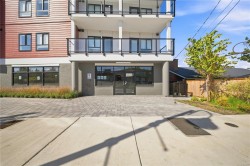
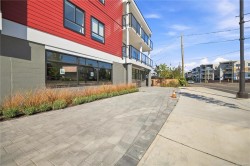
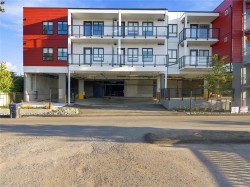
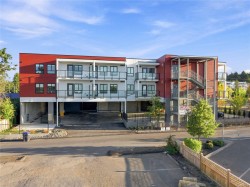
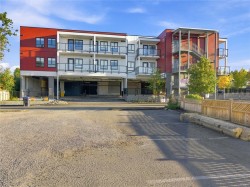
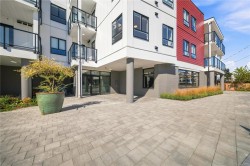
Experience modern coastal living in this brand-new 1 bedroom+Den, 1 bathroom home in a newly constructed building in the heart of Parksville. Designed with an open-concept layout and contemporary finishes, this residence offers bright, functional living spaces ideal for today’s lifestyle. The well-appointed kitchen flows seamlessly into the living area, perfect for both everyday living and entertaining. Two spacious bedrooms provide excellent separation, including a primary suite with private ensuite, plus a second full bathroom for added convenience. Enjoy a walkable lifestyle with the beach just steps away, along with nearby shops, cafés, and amenities. An ideal opportunity for homeowners, downsizers, or investors seeking new construction in a prime location.

Property Features:

  • Bedrooms: 1
  • Bathrooms: 1
  • Annual Tax Amount: $15,875
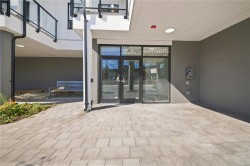
  • Accessibility Features: Accessible Entrance, No Step Entrance, Wheelchair Friendly
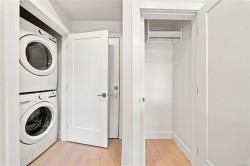
  • Appliances: Air Filter, Dishwasher, Dryer, Oven/Range Electric, Range Hood, Refrigerator, Washer
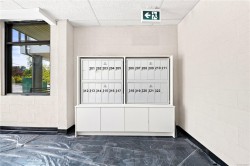
  • Building Features: Basement, Fire Alarm, Fire Sprinklers, Handicap Facilities, Security System, Transit Nearby
  • Built in: 2026
  • Condo Fees: $281 Monthly
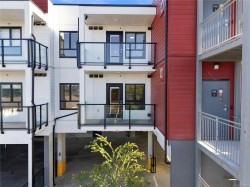
  • Construction Materials: Stucco & Siding
  • Cooling: Other
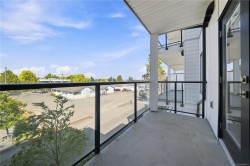
  • Exterior Features: Balcony, Balcony/Deck, Fenced, Lighting, Wheelchair Access
  • Floor Space (approx): 580 Square Feet
  • Foundation Details: Concrete Perimeter
  • Heating: Baseboard
  • Interior Features: Dining/Living Combo, Elevator, Storage
  • Laundry Features: In Unit
  • Lot Features: Shopping Nearby, Sidewalk
  • Lot Frontage: 15070 Square Feet
  • Lot Size: 15070.00 Square Feet
  • Ownership: Freehold/Strata
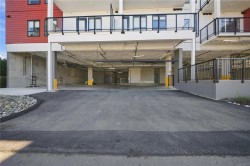
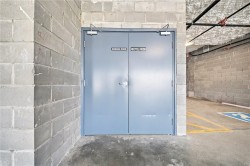
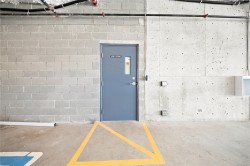
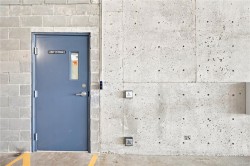
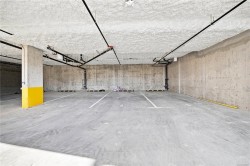
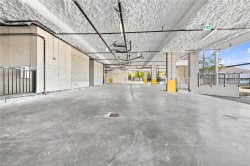
  • Parking Features: Underground
  • Pets Allowed: Aquariums, Birds, Caged Mammals, Cats OK, Dogs OK
  • Property Condition: New Construction
  • Property Sub Type: Condo Apartment
  • Road Frontage Type: Highway, Lane
  • Road Surface Type: Paved
  • Roof: Asphalt Torch On
  • View: City, Mountain(s)
  • Water Source: Municipal
  • Zoning Description: Residential/Commercial
  • Sewer:
  • No. of Parking Spaces: 36
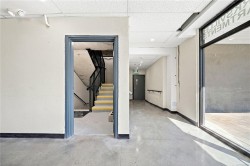
Rooms:

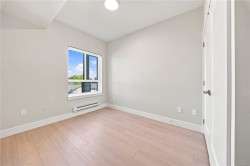
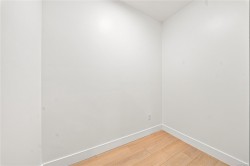
  • Den Main Level 2.74 m x 2.87 m
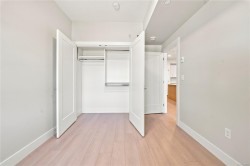
  • Bedroom Main Level 3.73 m x 3.66 m
  • Bathroom Main Level
  • Kitchen Main Level 4.88 m x 3.66 m

Courtesy of: Sutton Group-West Coast Realty (Nan)

MLS® property information is provided under copyright© by the Vancouver Island Real Estate Board and Victoria Real Estate Board. The information is from sources deemed reliable, but should not be relied upon without independent verification.