Property Information:
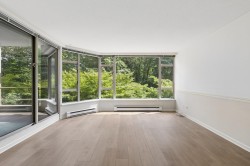
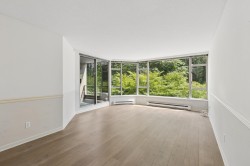
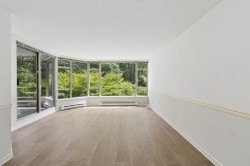
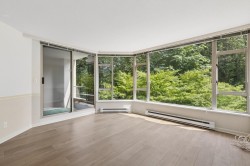
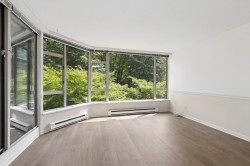
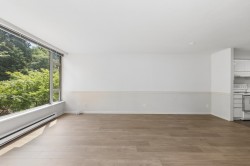
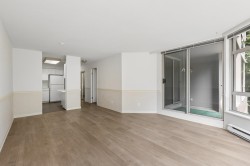
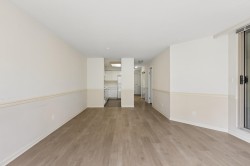
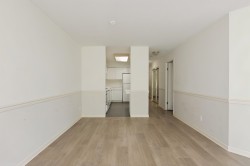
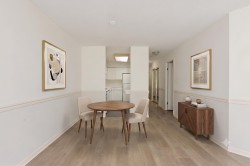
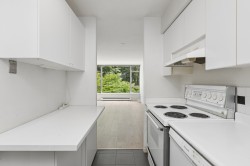
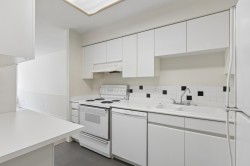
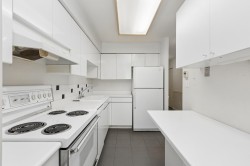
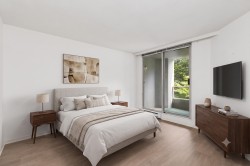
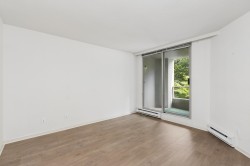
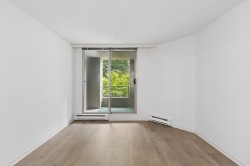
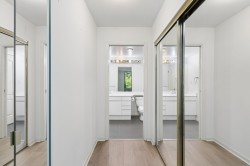
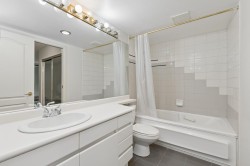
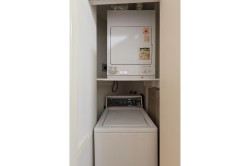
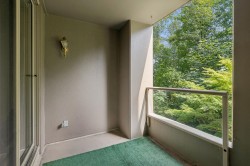
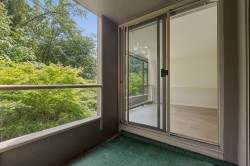
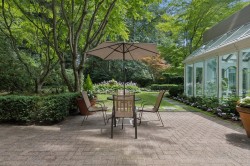
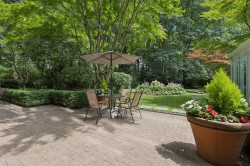
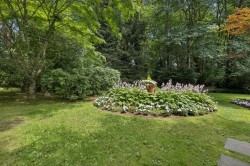
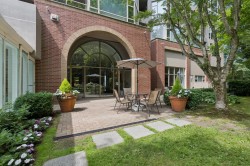
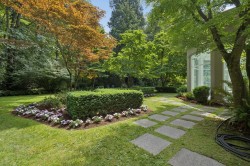
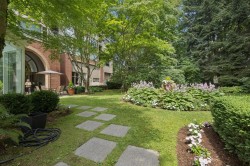
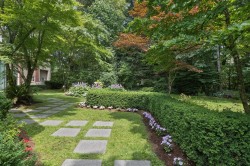
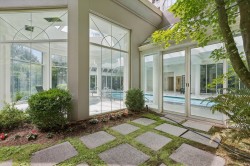
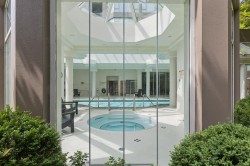
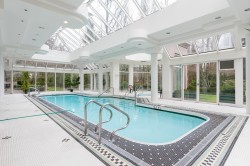
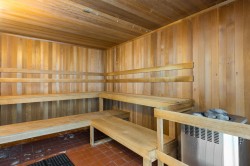
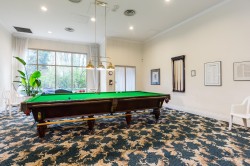
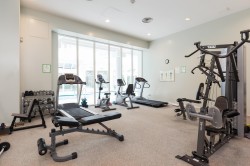
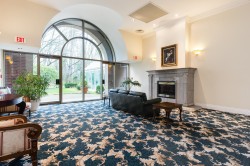
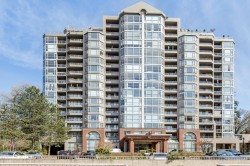
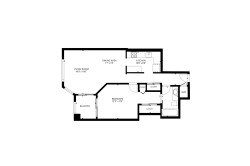
Resort-Style Living Overlooking Bridgman Park! Spacious 1-bdrm at Carlton at the Club featuring an open-concept living/dining area w/ large picture windows overlooking Bridgman Park & beautifully landscaped grounds. The galley-style kitchen offers ample cupboards and counter space with easy access to the dining area, perfect for everyday living and entertaining. Generous bedroom includes space for wardrobes or a home office, sliding doors to a covered balcony, and semi-ensuite access to the 4-pce bathroom. In-suite laundry, 1 parking stall, & storage locker included. Enjoy: indoor pool, hot tub, spa, fitness centre, billiards, theatre, library, workshop, and guest suite. Close to Park & Tilford, trails, transit, and Hwy 1.
Building Features:
-
Floor Space:
717 Square Feet
Courtesy of: Rossetti Realty Ltd.
The data relating to real estate on this web site comes in part from the MLS® Reciprocity program of the Greater Vancouver REALTORS®, the Fraser Valley Real Estate Board or Chilliwack & District Real Estate Board. Real estate listings held by participating real estate firms are marked with the MLS® Reciprocity logo and detailed information about the listing includes the name of the listing agent. This representation is based in whole or part on data generated by the Greater Vancouver REALTORS®, the Fraser Valley Real Estate Board or Chilliwack & District Real Estate Board which assumes no responsibility for its accuracy. The materials contained on this page may not be reproduced without the express written consent of the Greater Vancouver REALTORS®, the Fraser Valley Real Estate Board or Chilliwack & District Real Estate Board.