Property Information:
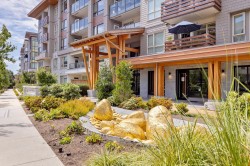
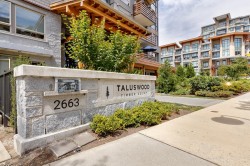
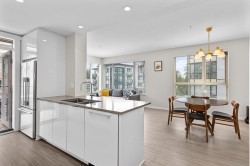
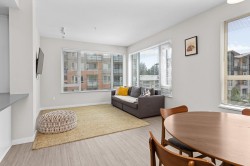
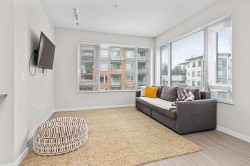
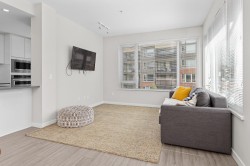
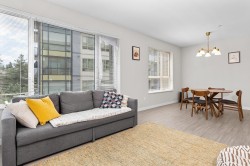
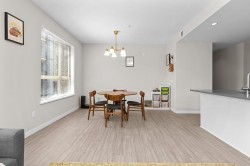
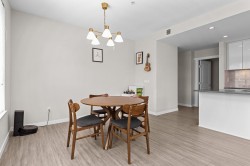
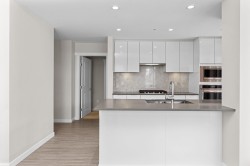
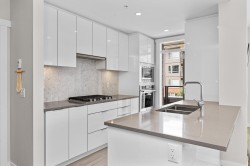
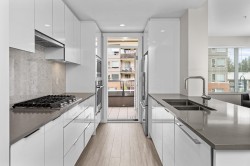
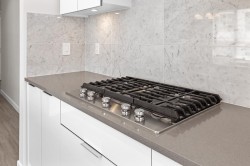
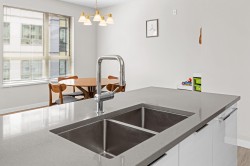
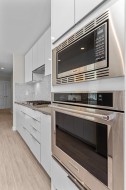
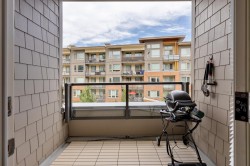
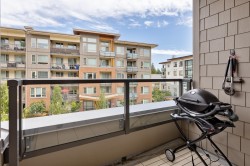
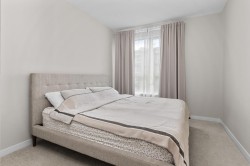
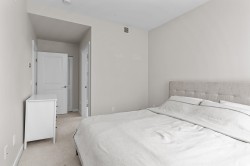
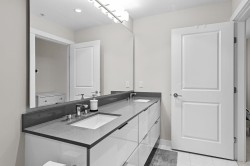
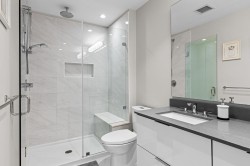
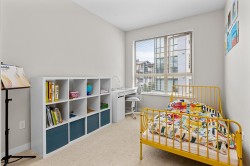
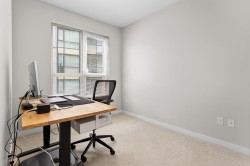
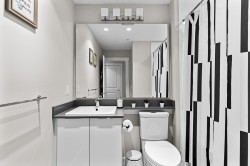
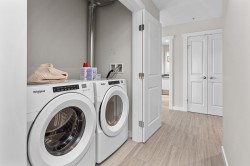
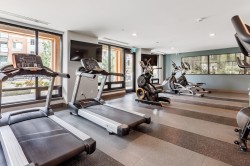
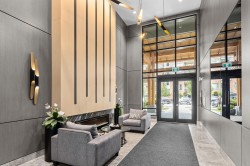
Welcome to Taluswood by Polygon, the upscale development is prestigious Lynn Valley. This corner 3 bed, 2 bath home boasts 9' ceilings, laminate flooring with in-floor heating, plush nylon carpeting in bedrooms, and a deck. The master bedroom is highlighted with a generous walk-in closet. The ensuite bathroom features porcelain tiling, vanity mirror, and oversized shower with frameless doors and bench seating. A gourmet kitchen is accented by quartz countertops, marble backsplash, and stainless steel appliances by Kitchen Aide and Fisher & Paykel. The area boasts great school catchments and lots of amenities
Building Features:
-
Floor Space:
1181 Square Feet
Courtesy of: Heller Murch Realty
The data relating to real estate on this web site comes in part from the MLS® Reciprocity program of the Greater Vancouver REALTORS®, the Fraser Valley Real Estate Board or Chilliwack & District Real Estate Board. Real estate listings held by participating real estate firms are marked with the MLS® Reciprocity logo and detailed information about the listing includes the name of the listing agent. This representation is based in whole or part on data generated by the Greater Vancouver REALTORS®, the Fraser Valley Real Estate Board or Chilliwack & District Real Estate Board which assumes no responsibility for its accuracy. The materials contained on this page may not be reproduced without the express written consent of the Greater Vancouver REALTORS®, the Fraser Valley Real Estate Board or Chilliwack & District Real Estate Board.