Property Information:
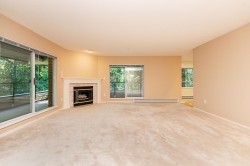
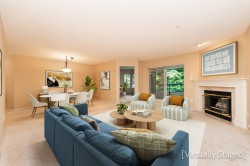
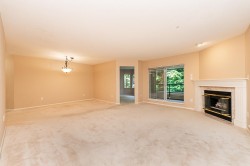
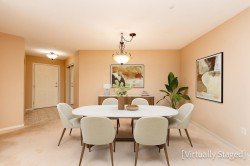
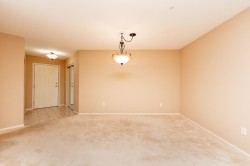
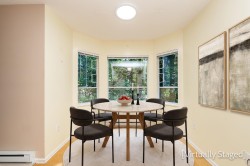
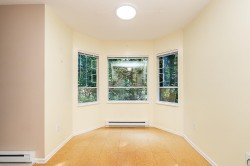
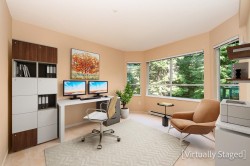
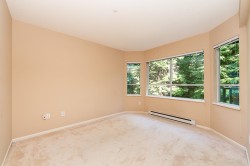
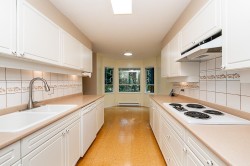
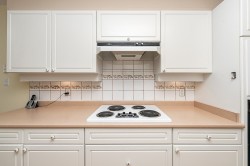
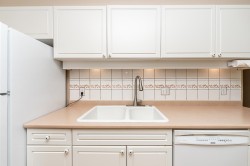
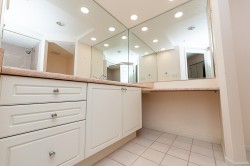
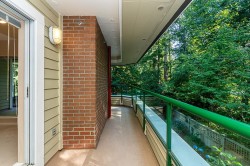
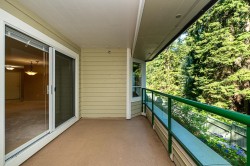
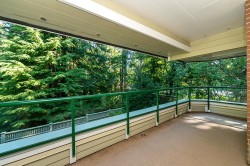
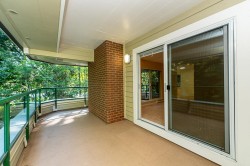
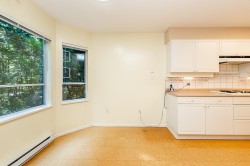
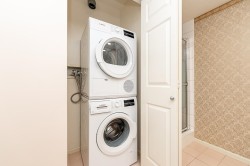
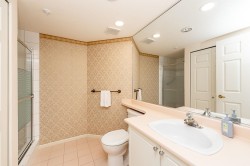
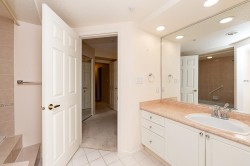
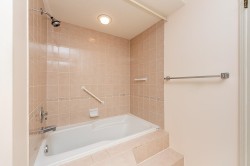
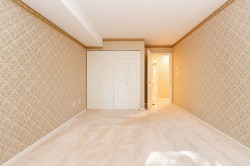
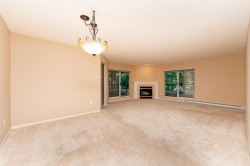
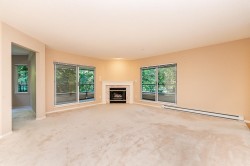
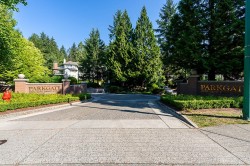
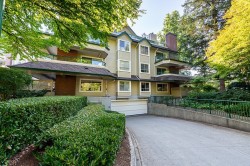
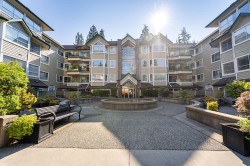
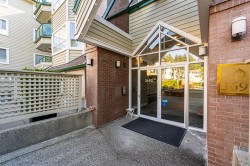
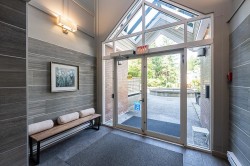
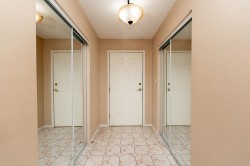
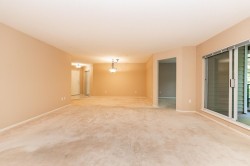
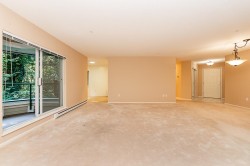
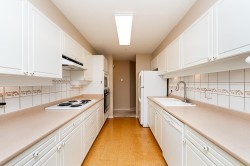
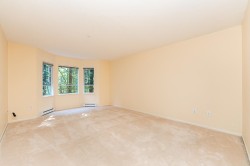
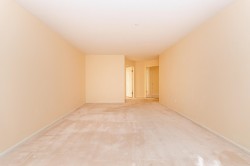
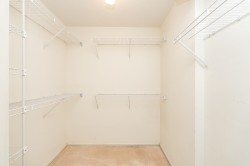
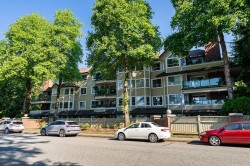
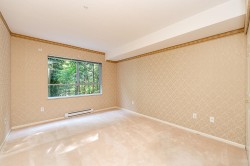
One of the BEST & most SPACIOUS floor plans at Parkgate Manor w/over 1450 sq ft. of ONE LEVEL Living. This CORNER home is on the quiet side of the bldg & features 2 spacious bedrooms, large den w/windows & an open plan for flexibility. Your wrap around balcony boasts 2 patio doors, one entry east facing for morning sun & the other north facing w/ view of the green belt. You’ll appreciate the cross breezes & light this home provides, w/ 3 bay windows, corner GAS F/P, extra large primary bedroom w/walkin closet & huge ensuite w/ sunken soaker tub. Secured parking, indoor pool, gym, sauna and social room. Across street is Parkgate Shopping & recreation center, library. Cats are welcome, NO dogs! Not car dependent. Great mt biking, trails, golf course at your doorstep. Open Sunday 1:30 -3:30
Building Features:
-
Floor Space:
1469 Square Feet
Courtesy of: Stilhavn Real Estate Services
The data relating to real estate on this web site comes in part from the MLS® Reciprocity program of the Greater Vancouver REALTORS®, the Fraser Valley Real Estate Board or Chilliwack & District Real Estate Board. Real estate listings held by participating real estate firms are marked with the MLS® Reciprocity logo and detailed information about the listing includes the name of the listing agent. This representation is based in whole or part on data generated by the Greater Vancouver REALTORS®, the Fraser Valley Real Estate Board or Chilliwack & District Real Estate Board which assumes no responsibility for its accuracy. The materials contained on this page may not be reproduced without the express written consent of the Greater Vancouver REALTORS®, the Fraser Valley Real Estate Board or Chilliwack & District Real Estate Board.