Property Information:
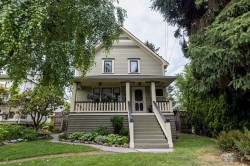
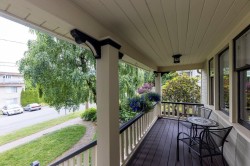
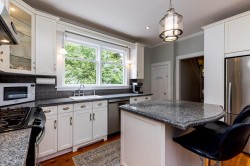
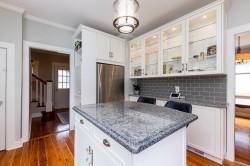
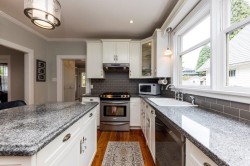
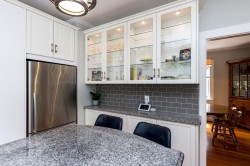
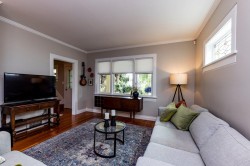
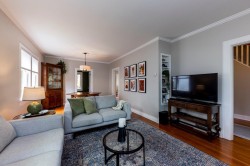
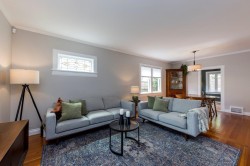
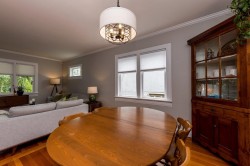
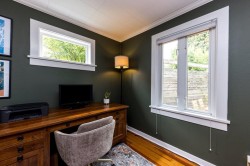
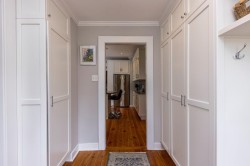
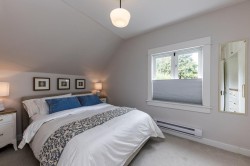
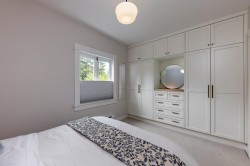
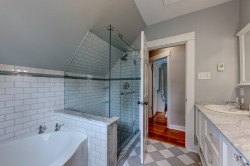
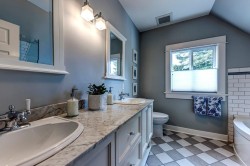
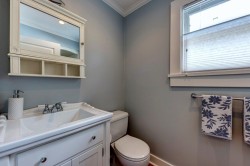
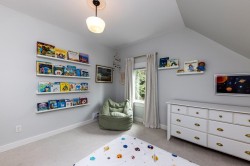
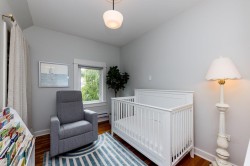
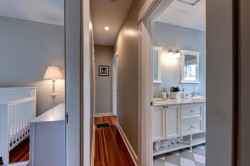
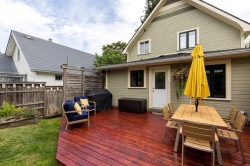
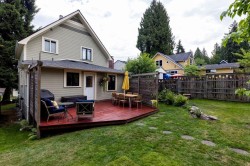
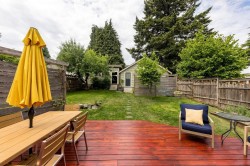
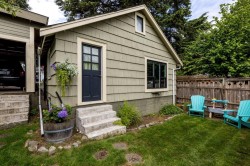
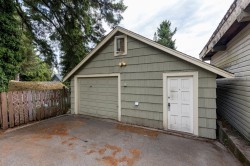
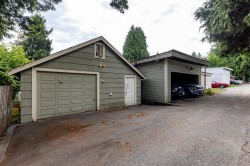
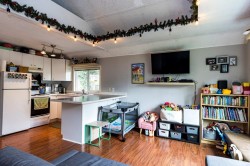
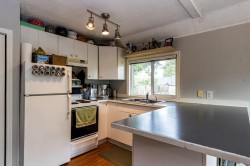
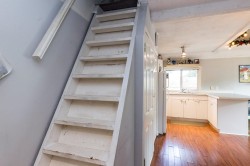
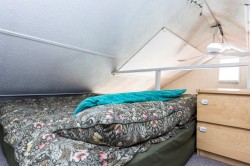
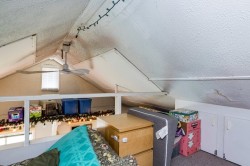
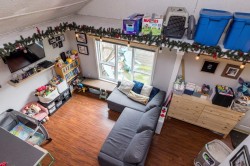
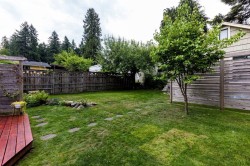
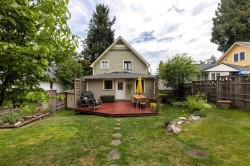
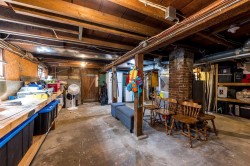
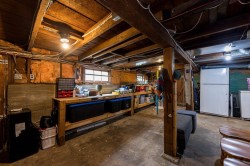
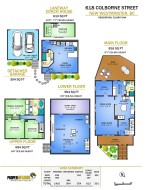
Just a half block from QUEENS PARK, lovely remodelled 2 storey family home with a full bsmt & DETACHED LANEWAY home, ideal for multi-generational living & a delightful landscaped backyard in between. No need to live under one roof!! Deep lot allows for laneway access to a DBLE GARAGE & tenant parking. Full height 2nd floor with 3 bdrms up with a stunning bathroom with large soaker tub & separate shower. Main floor features real wood floors, den/guestroom with 2nd powder rm & shower off the back door mud rm with custom made cabinetry. Gourmet kitchen with large window, granite island expertly designed for a blended modern heritage look. Extra potential when one finishes the basement. Superb location, short walk to NEW AQUATIC CENTRE, DAYCARE, SCHOOLS & SHOPPING MALL. Open Sat Aug 29, 2-4pm
Building Features:
-
Floor Space:
2004 Square Feet
Courtesy of: Macdonald Realty
The data relating to real estate on this web site comes in part from the MLS® Reciprocity program of the Greater Vancouver REALTORS®, the Fraser Valley Real Estate Board or Chilliwack & District Real Estate Board. Real estate listings held by participating real estate firms are marked with the MLS® Reciprocity logo and detailed information about the listing includes the name of the listing agent. This representation is based in whole or part on data generated by the Greater Vancouver REALTORS®, the Fraser Valley Real Estate Board or Chilliwack & District Real Estate Board which assumes no responsibility for its accuracy. The materials contained on this page may not be reproduced without the express written consent of the Greater Vancouver REALTORS®, the Fraser Valley Real Estate Board or Chilliwack & District Real Estate Board.