Property Information:
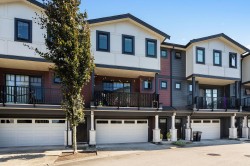
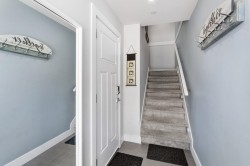
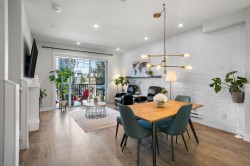
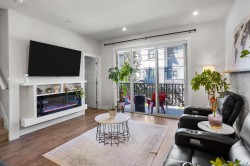
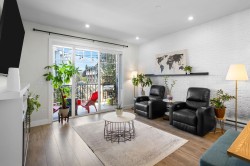
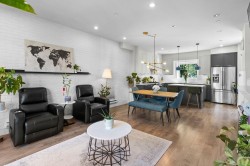
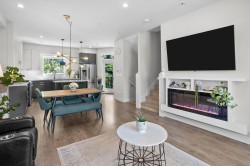
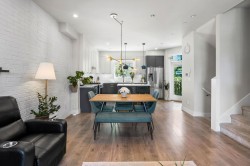
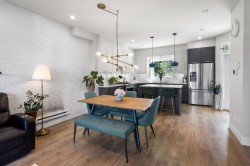
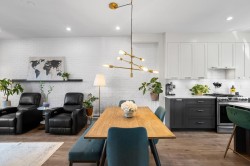
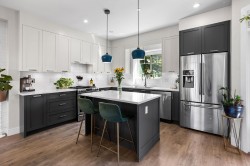
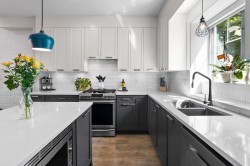
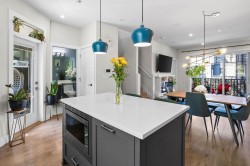
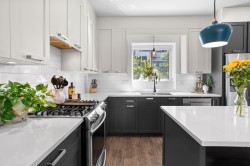
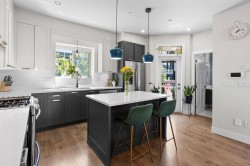
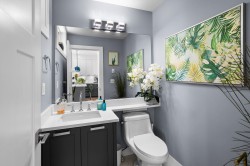
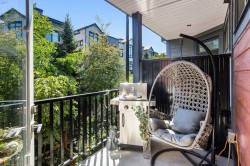
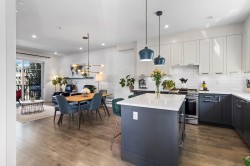
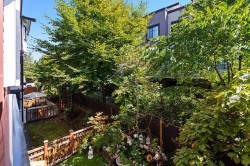
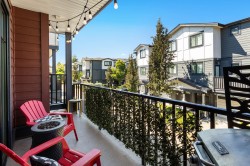
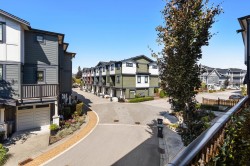
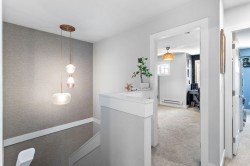
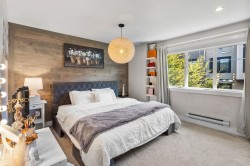
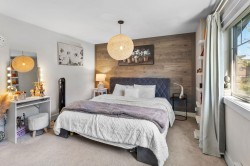
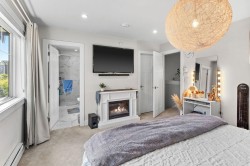
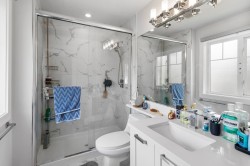
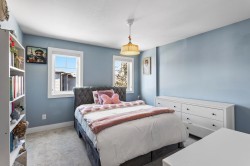
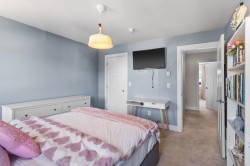
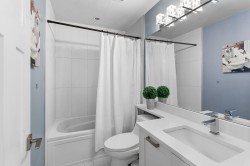
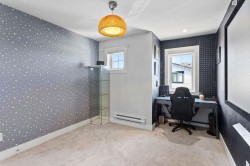
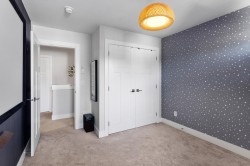
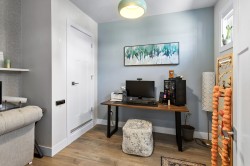
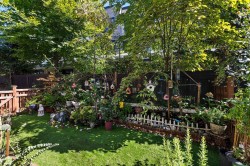
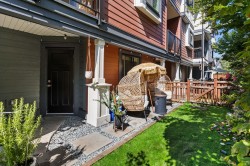
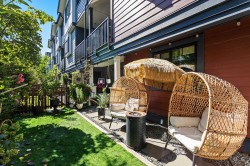
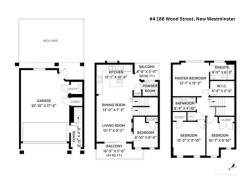
Welcome to The River in the heart of Queensborough! This STUNNING 4 Bed + 2.5 Bath Townhome with garage with side-by-side parking + extra storage is perfect for a growing family! $20K worth of upgrades including the real brick feature wall + light fixtures. Highlights include: Pre-wired a security, Turf yard, EV charger, doorbell camera, on-demand hot water, central vac & a balcony w/ gas line for easy BBQs! All bedrooms on the larger size including a Master Bedroom with spacious walk-in closet + en-suite bathroom. Complex includes a children’s playground for residents as well. Enjoy the riverfront lifestyle while being connected to all your urban conveniences! Steps to parks, recreation, schools, a community centre & so much more!
Building Features:
-
Floor Space:
1503 Square Feet
Courtesy of: Stonehaus Realty Corp.
The data relating to real estate on this web site comes in part from the MLS® Reciprocity program of the Greater Vancouver REALTORS®, the Fraser Valley Real Estate Board or Chilliwack & District Real Estate Board. Real estate listings held by participating real estate firms are marked with the MLS® Reciprocity logo and detailed information about the listing includes the name of the listing agent. This representation is based in whole or part on data generated by the Greater Vancouver REALTORS®, the Fraser Valley Real Estate Board or Chilliwack & District Real Estate Board which assumes no responsibility for its accuracy. The materials contained on this page may not be reproduced without the express written consent of the Greater Vancouver REALTORS®, the Fraser Valley Real Estate Board or Chilliwack & District Real Estate Board.